VAADD OFFICE

VAADD OFFICE

OFFICE|SEOUL, KOREA

COMPLETED, 2026

VAADD OFFICE는 단순히 업무를 수행하기 위한 사무실이 아니라, 바드아키텍츠가 어떤 회사이며 앞으로 무엇을 만들어가고자 하는지를 가장 가까이에서 보여주는 공간이다. 바드아키텍츠는 건축 설계에 머무르지 않고 공간의 가능성을 발견하는 초기 기획부터 개발과 브랜딩, 운영까지 역할을 확장해왔다. 건축을 하나의 완결된 결과물로만 바라보기보다, 사람의 삶과 사업 안에서 시간이 지날수록 가치가 축적되는 브랜드 자산으로 만들고자 한다. 오피스 역시 이러한 회사의 방향을 설명하기 위한 배경이 아니라, 그 생각을 직접 공간으로 구현한 첫 번째 장면이다

VAADD OFFICE is not simply a workplace for carrying out daily tasks, but the space that most directly reveals what VAADD ARCHITECTS is as a company and what it seeks to create going forward. VAADD has expanded its role beyond architectural design, from the early planning stages of identifying spatial potential to development, branding, and operation. Rather than treating architecture as a completed object, the practice seeks to transform space into a lasting brand asset whose value continues to accumulate through people’s lives and businesses over time. The office is therefore not merely a backdrop for explaining this direction, but the first spatial manifestation of that idea

CREDITS

MODEL

-

TYPOLOGY

OFFICE

PROJECT SCOPE

INTERIOR DESIGN & CONSTRUCTION

STATUS

COMPLETED, 2026

LOCATION

SEOUL, KOREA

AREA

132.28 M²

PRINCIPAL ARCHITECT

OH GEEWON

DESIGN TEAM

KIM SEONGHEE

PHOTOGRAPHY

MA CHANGIN
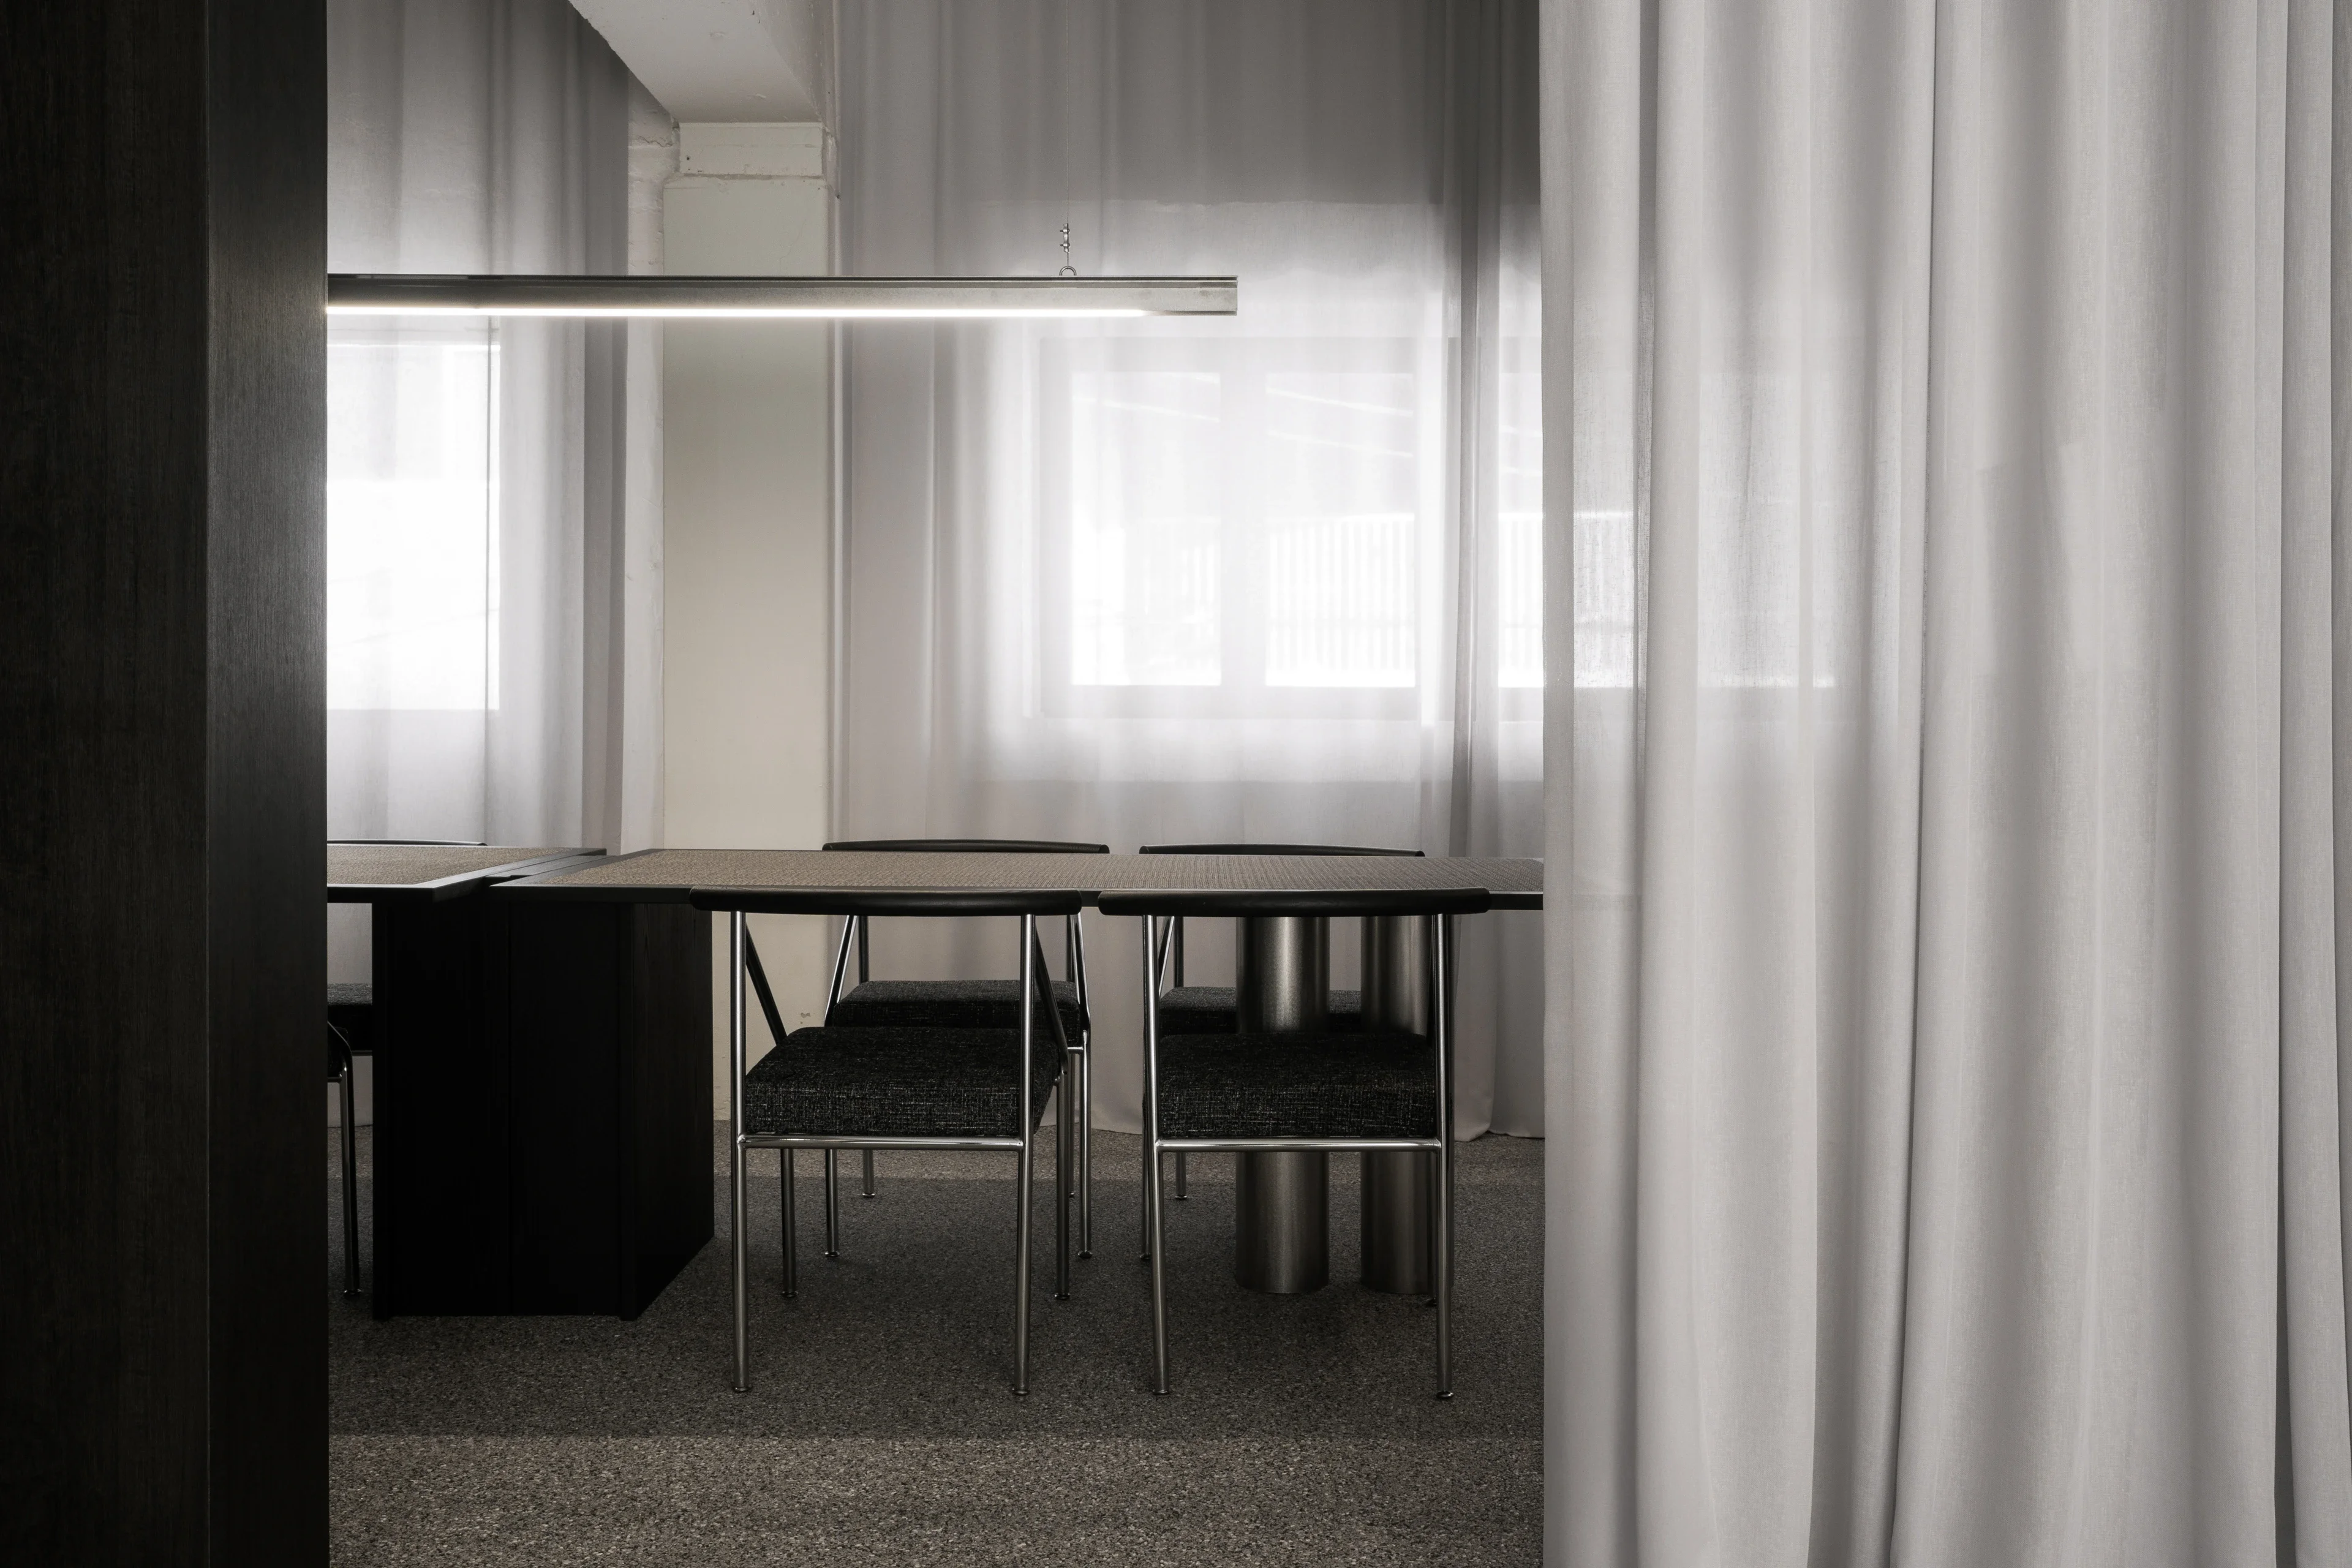
이곳에서는 일상적인 설계와 기획 업무뿐 아니라 새로운 프로젝트와 사업을 구상하고, 외부 파트너와 협업을 논의하며, TERENE를 비롯한 자체 브랜드의 미팅과 제안이 이루어진다. 회사소개서와 프로젝트 브로셔, 재료 샘플과 작업의 기록도 함께 놓인다. 방문자는 별도의 설명을 듣기 전부터 공간의 분위기와 그 안에 축적된 결과물을 통해 바드가 공간을 다루는 태도를 자연스럽게 경험한다
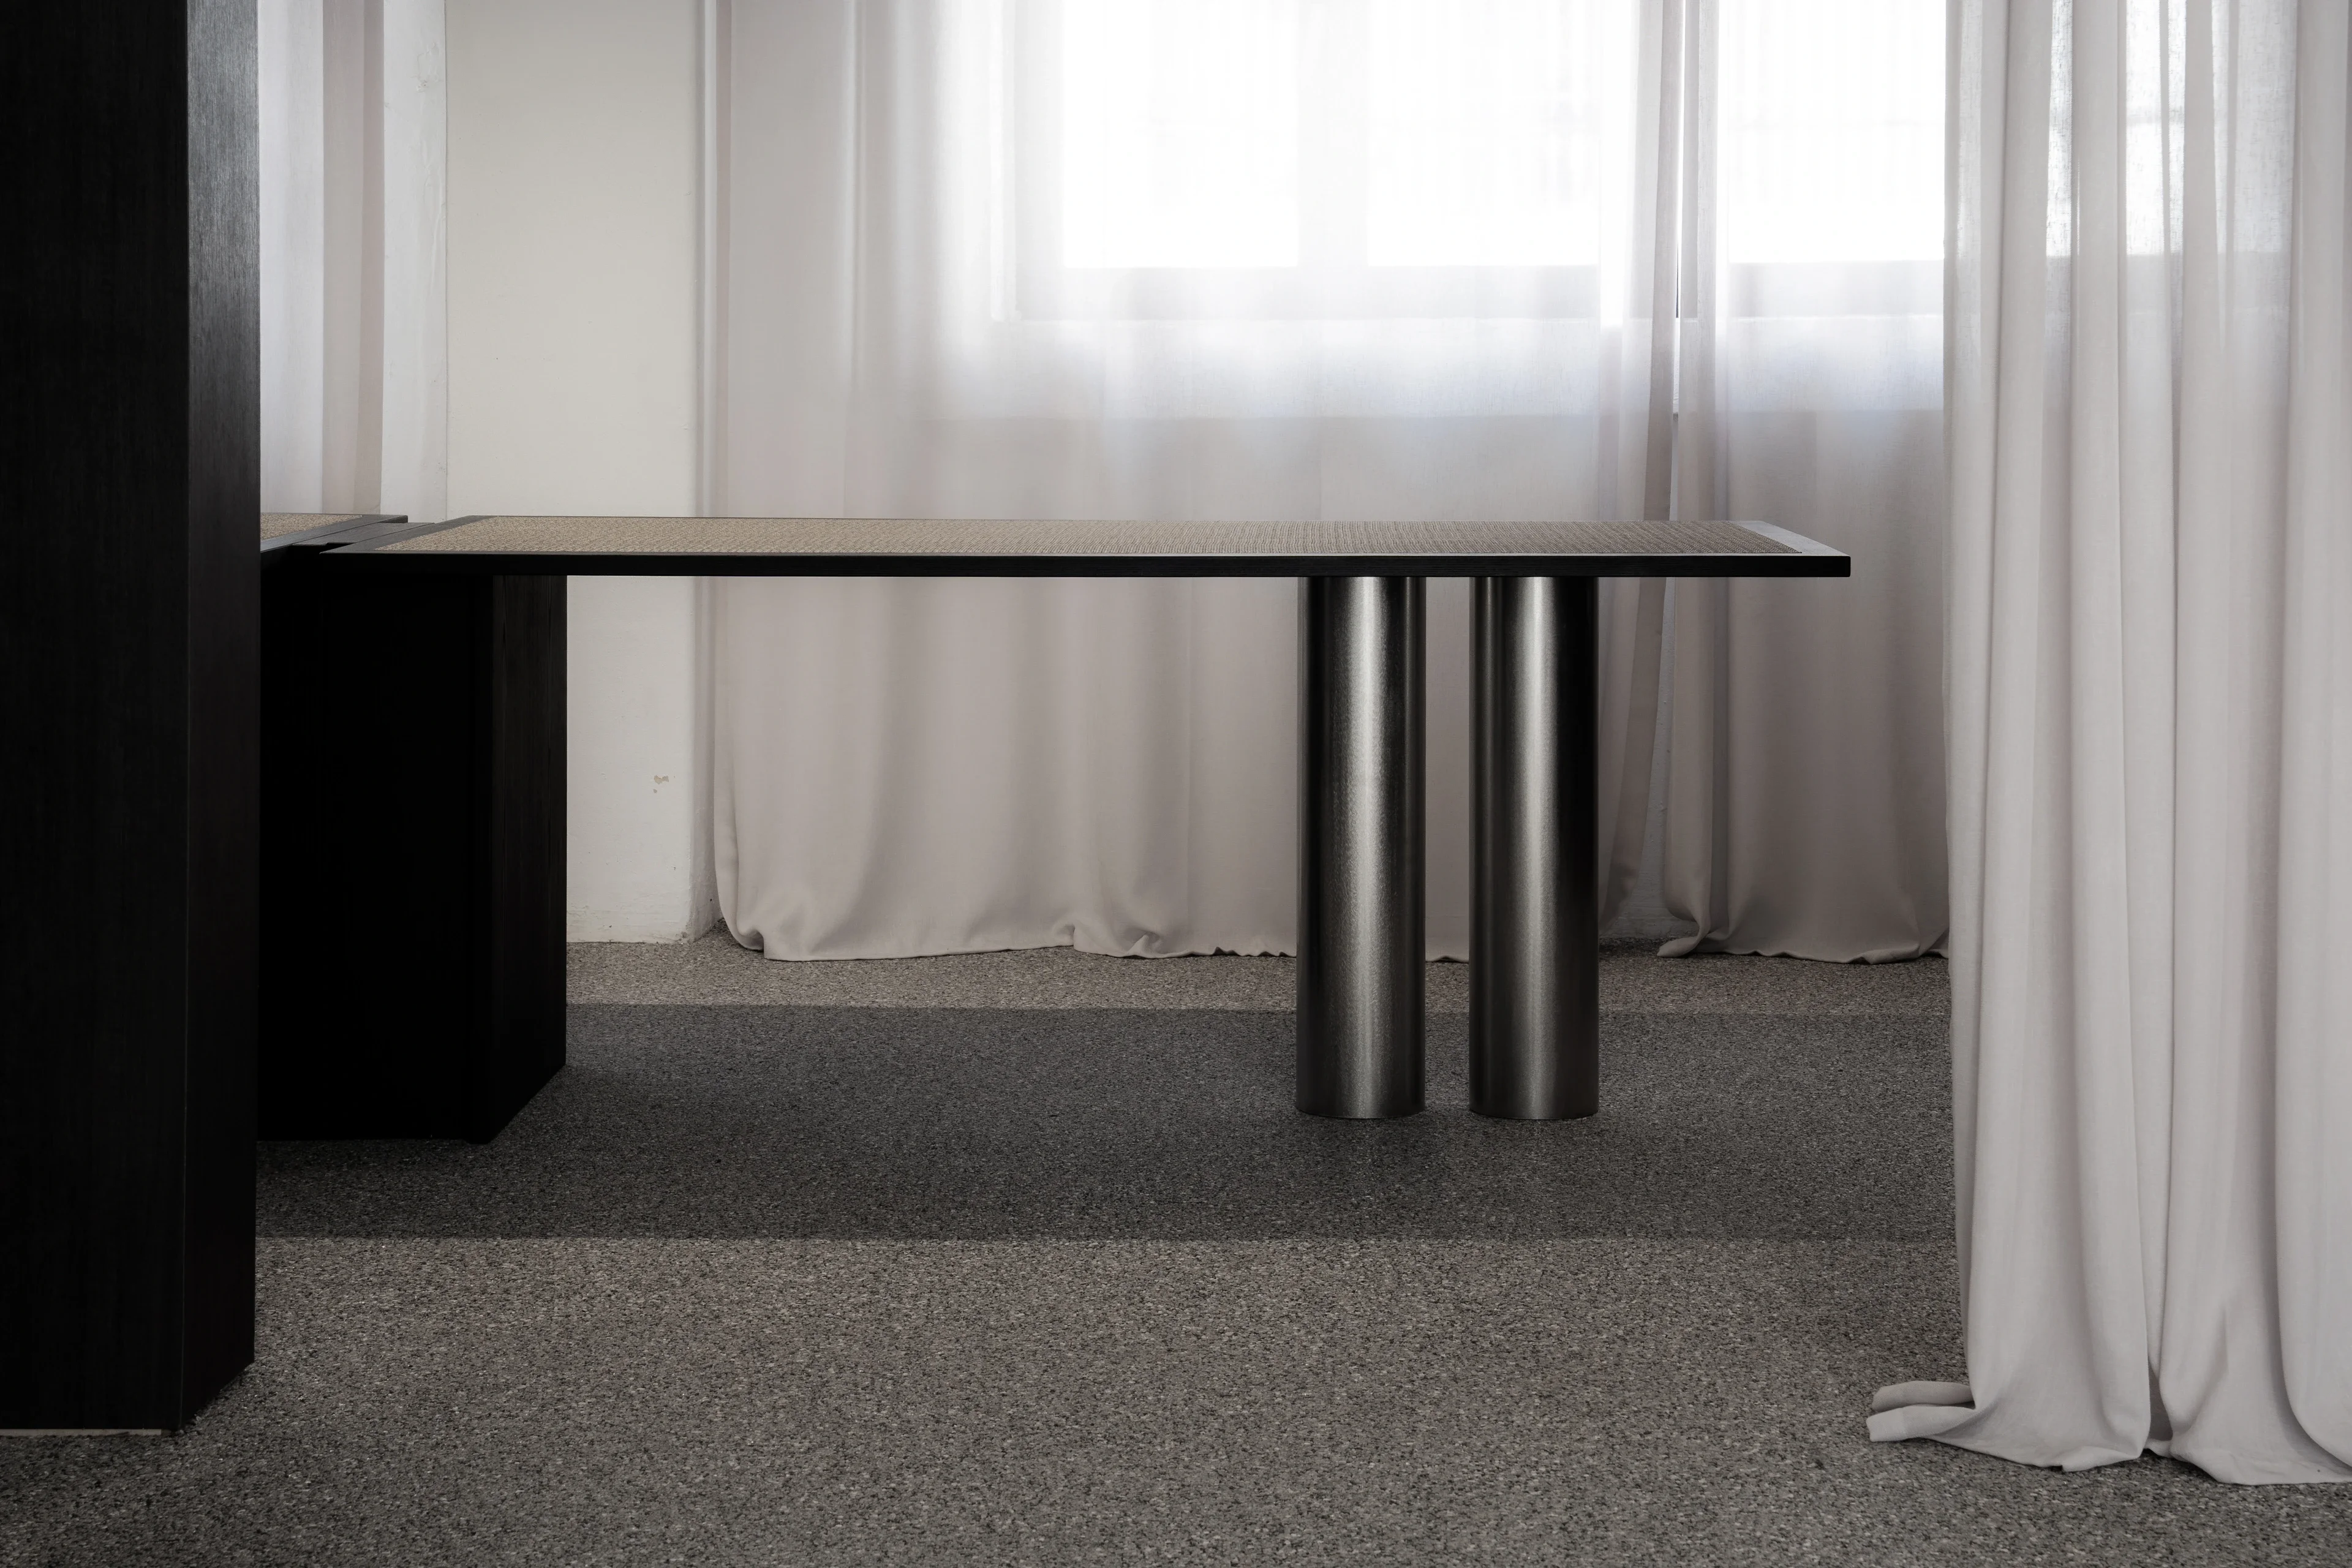
The office accommodates not only everyday design and planning work, but also the development of new projects and businesses, discussions with external partners, and meetings and proposals for VAADD’s own brands, including TERENE. Company profiles, project brochures, material samples, and records of ongoing work are also gathered throughout the space. Even before receiving any formal explanation, visitors can intuitively experience VAADD’s approach to space through the atmosphere of the office and the body of work accumulated within it

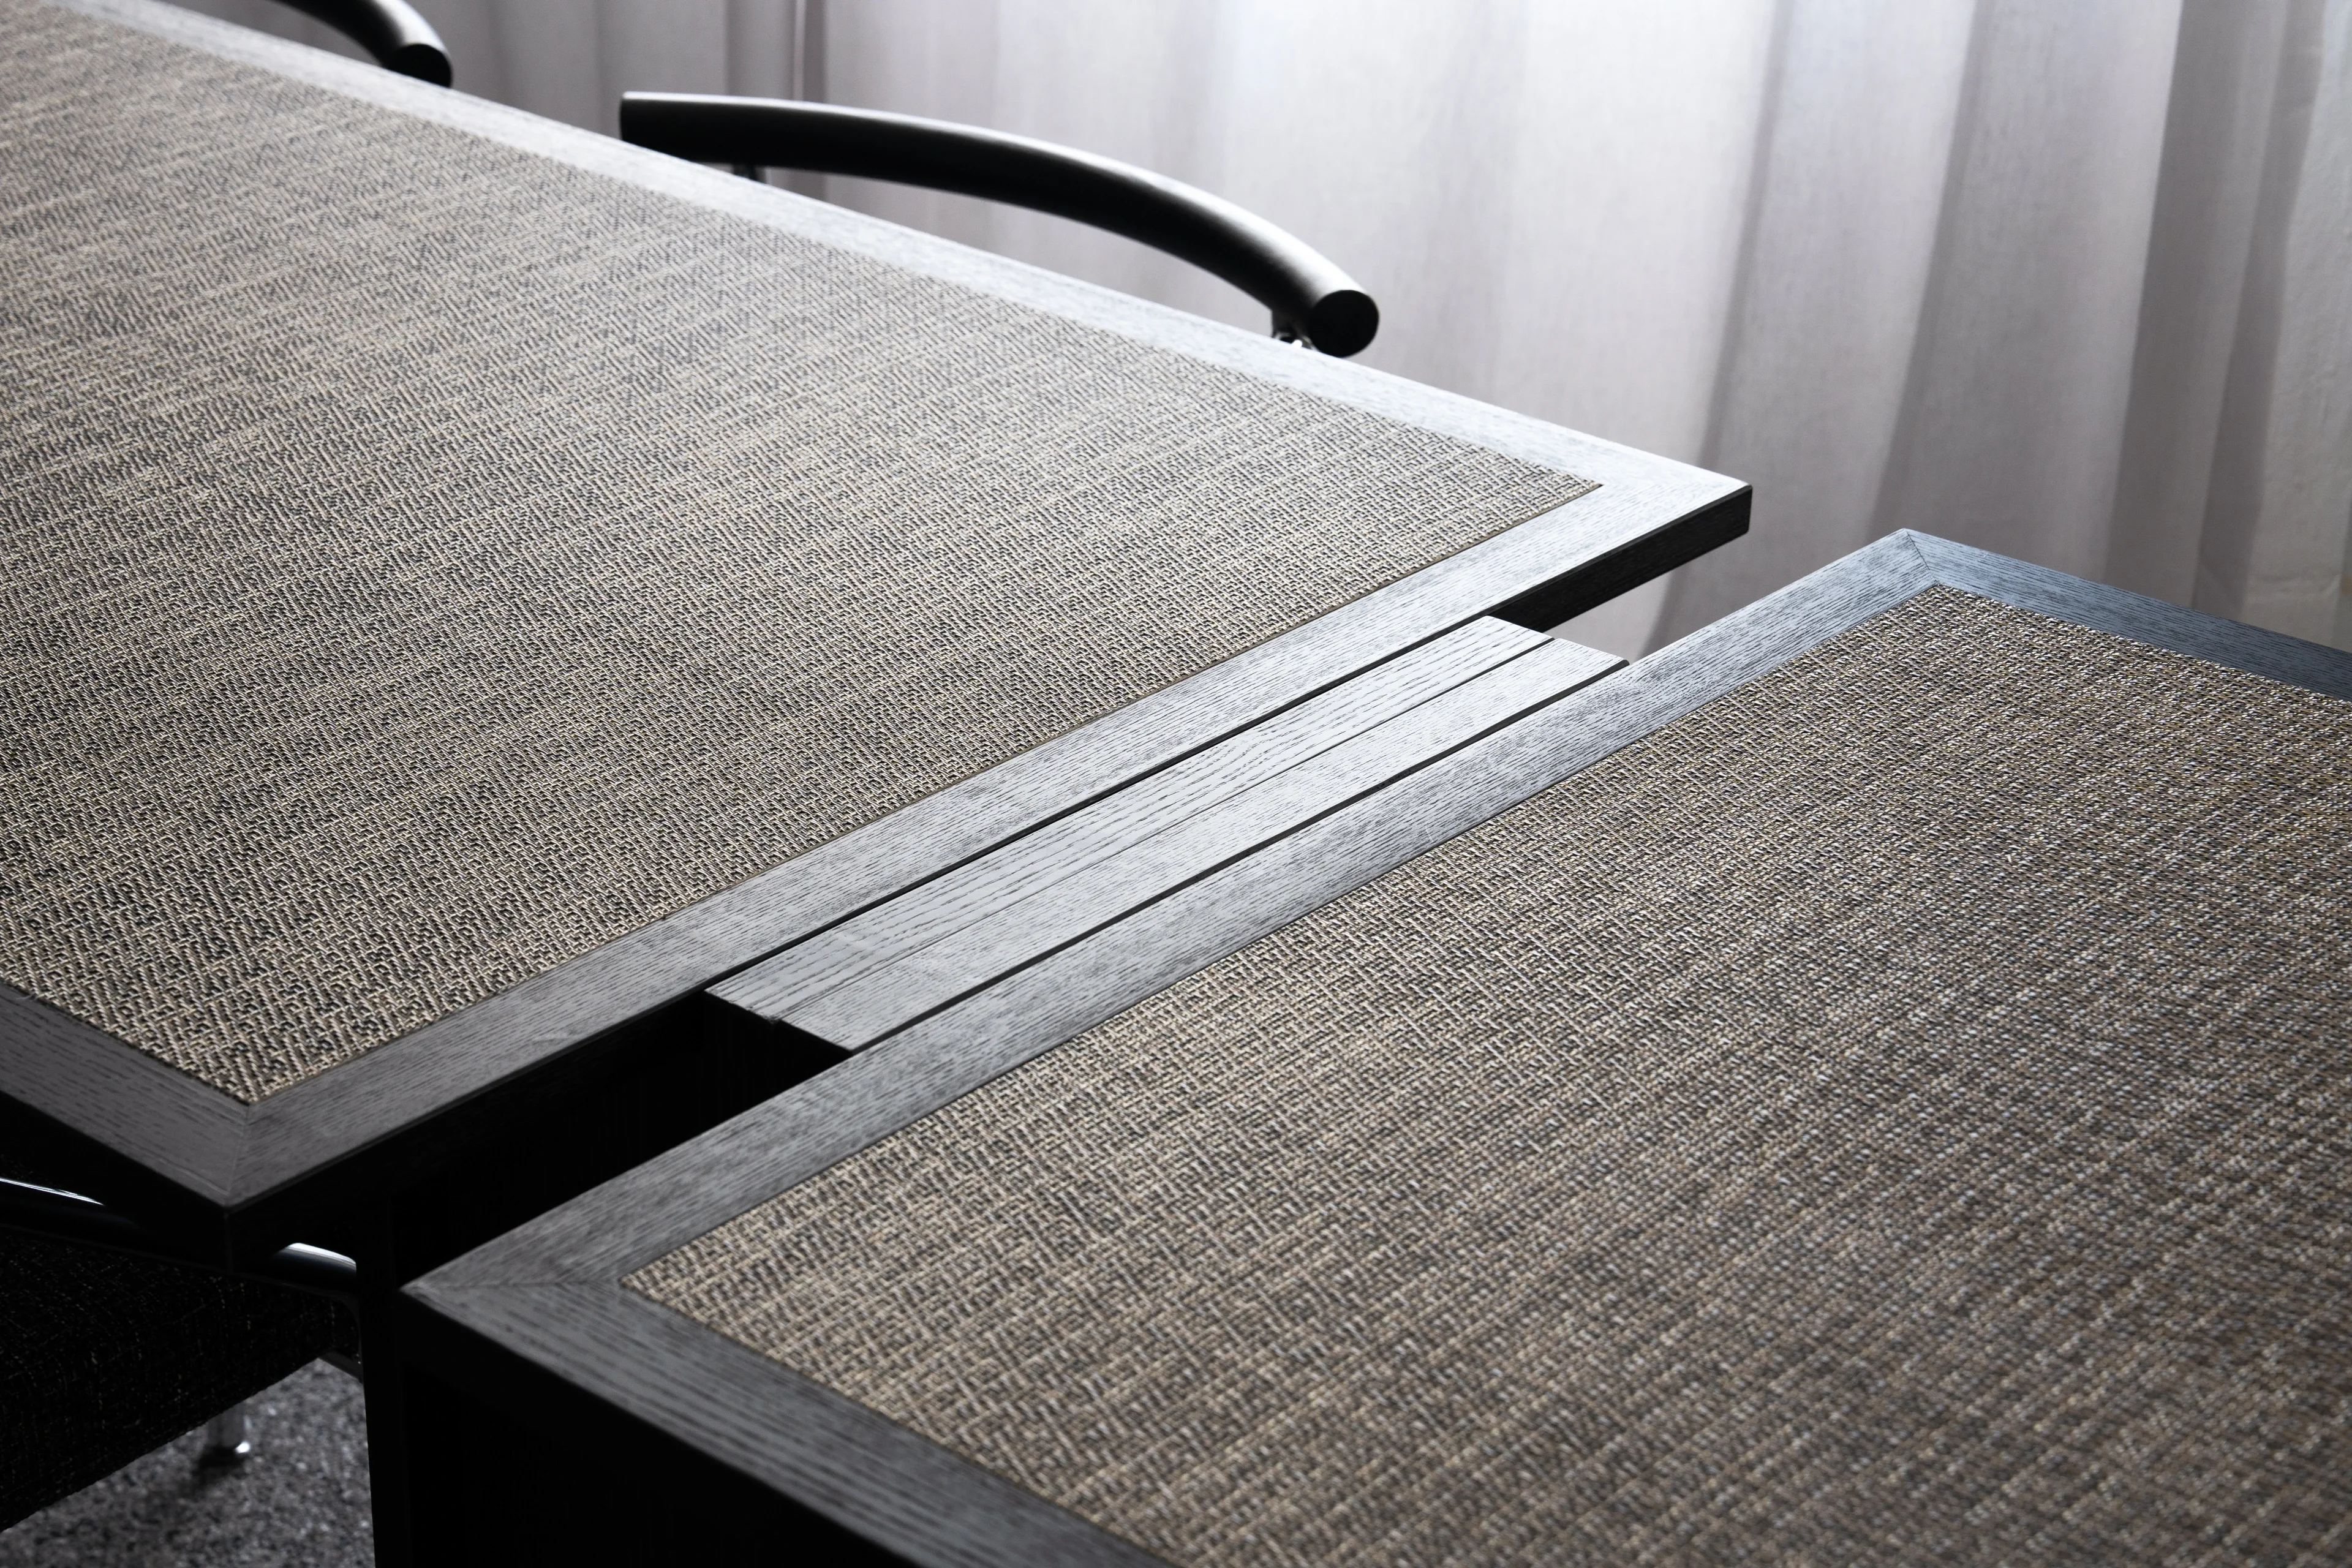
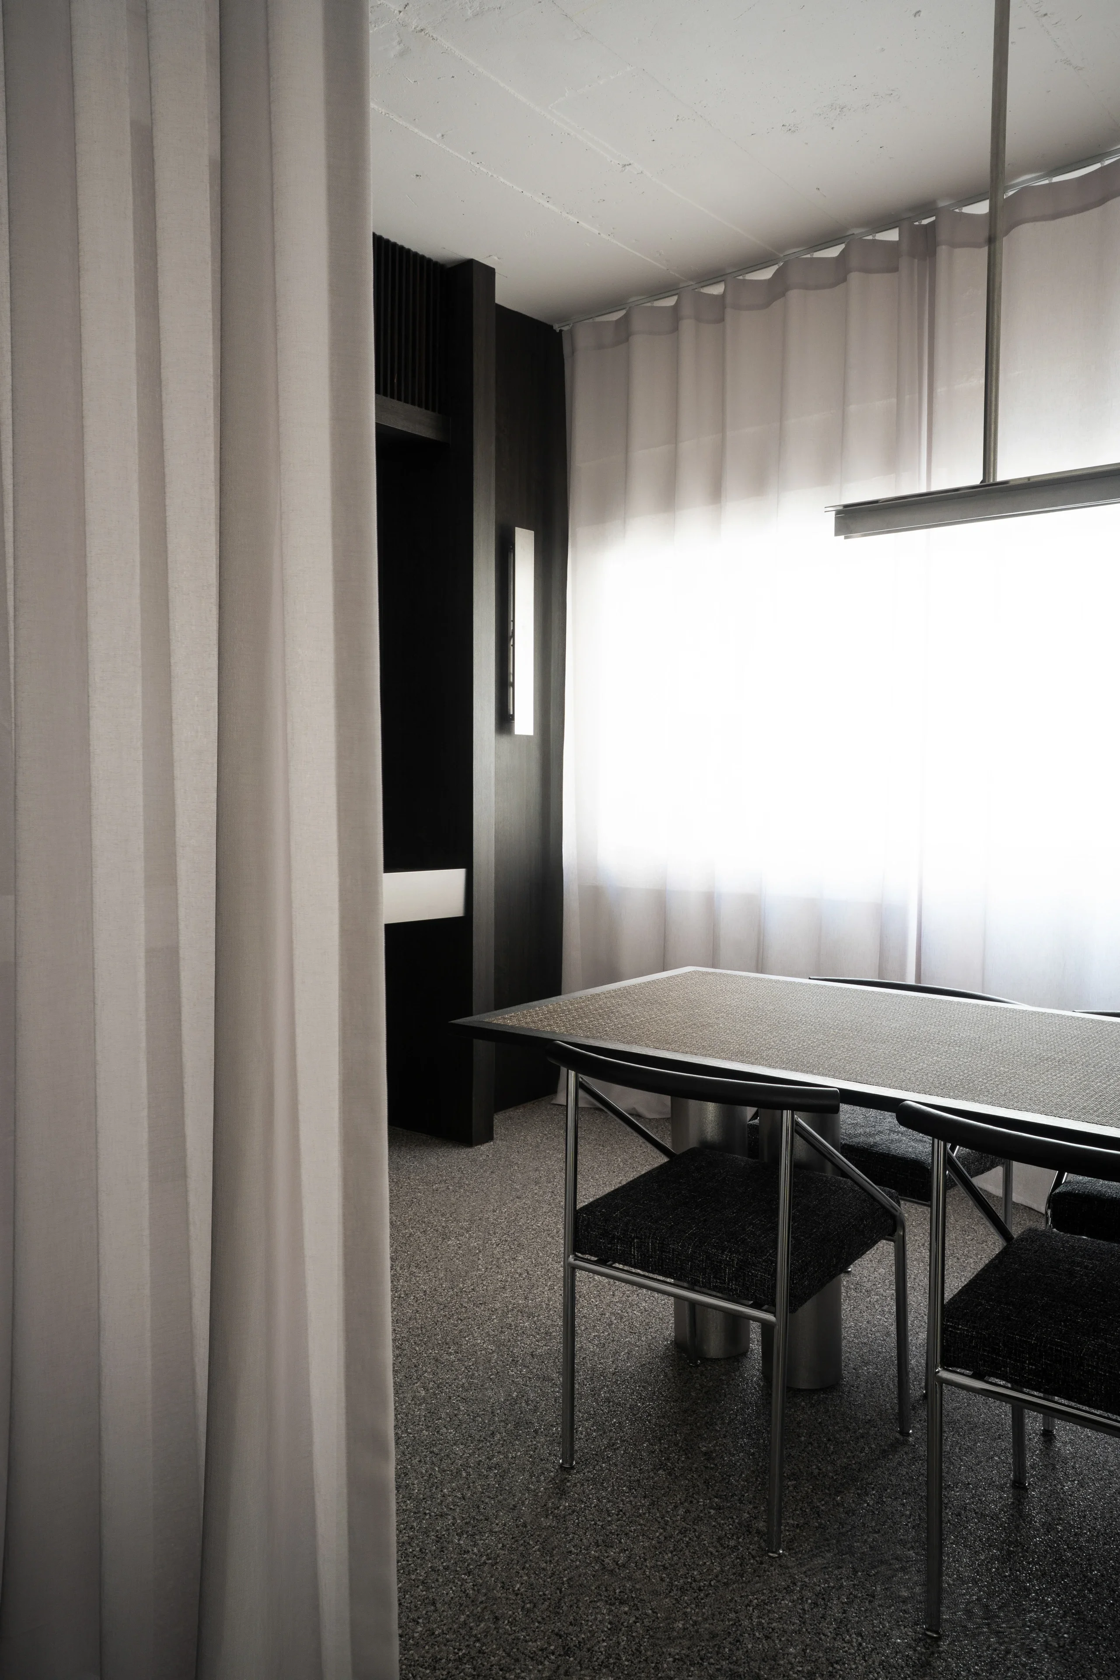
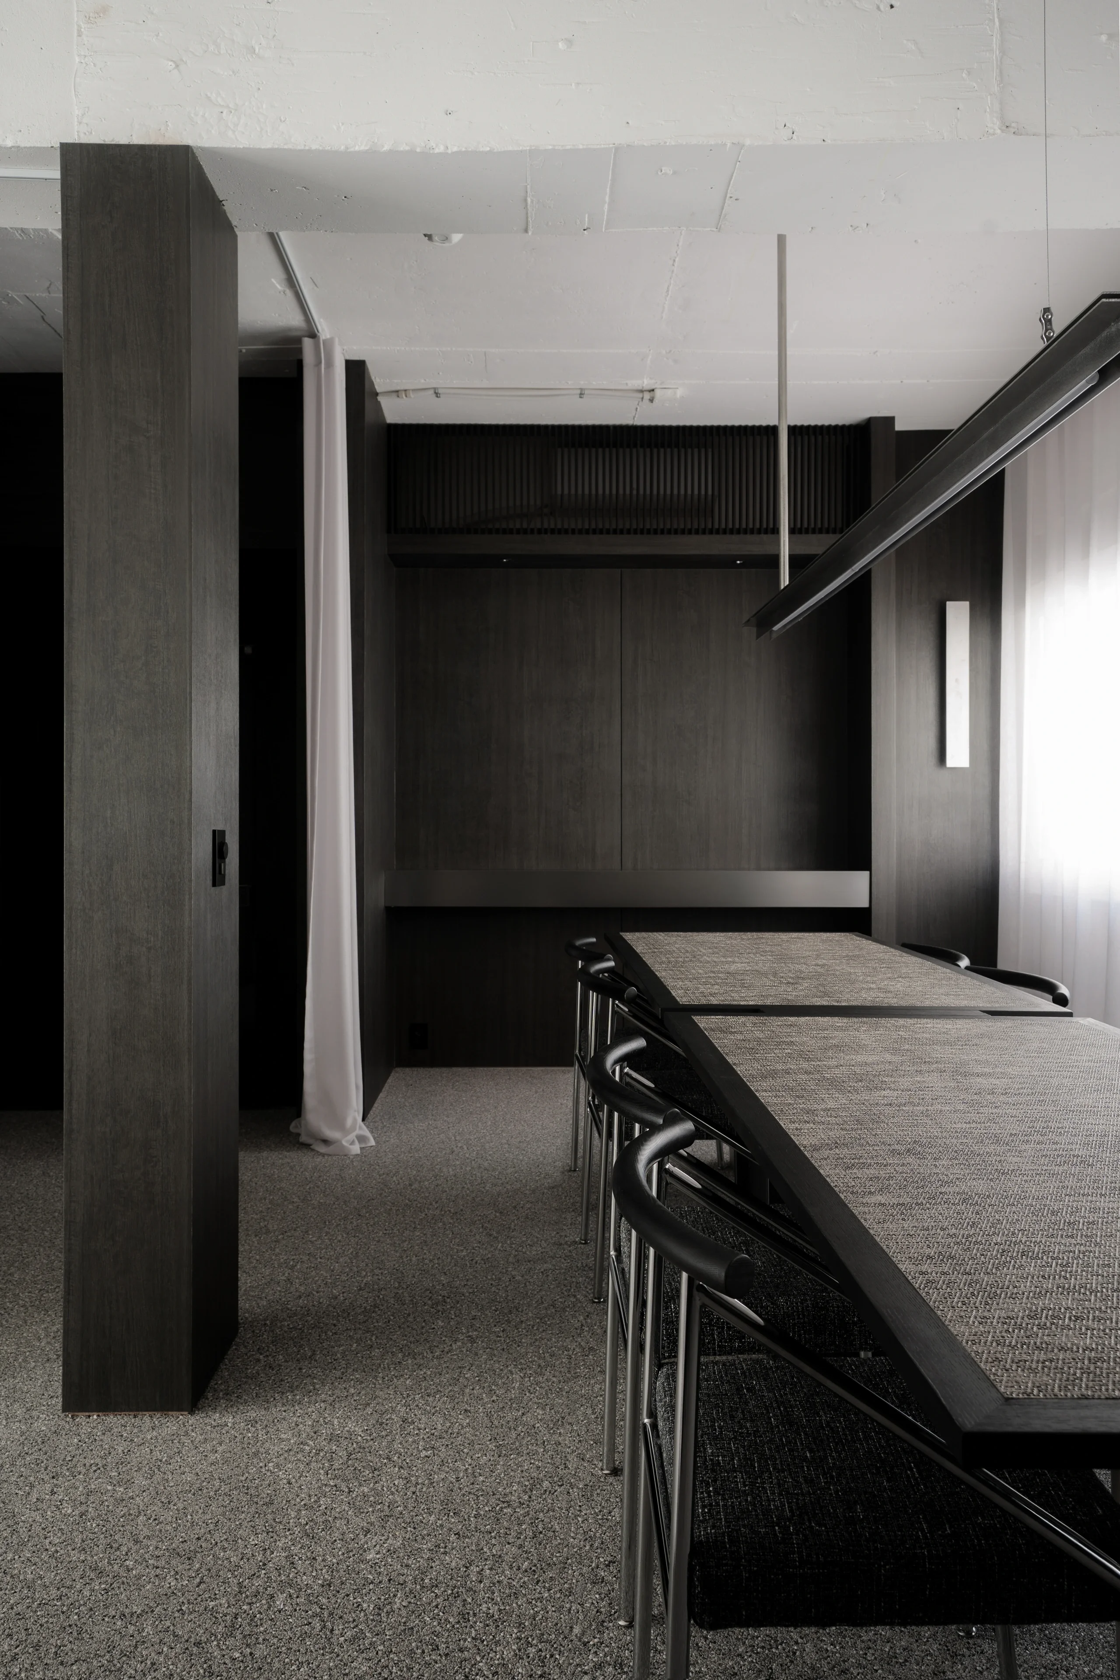
공간의 중심에는 길게 연결된 테이블을 두었다. 직원들의 작업대이자 여러 사람이 도면과 이미지, 재료를 펼쳐놓고 함께 판단하는 회의 테이블이며, 외부 방문객에게 프로젝트를 소개하는 장소다. 필요에 따라 나누거나 연결해 사용할 수 있어 개인 작업부터 팀 회의와 프레젠테이션까지 다양한 상황을 수용한다. 개별 좌석보다 함께 보고 이야기하며 결정하는 자리를 중심에 둔 것은 건축과 공간, 사업과 브랜드에 관한 여러 판단이 교차하며 하나의 프로젝트가 완성된다는 바드의 작업 방식을 반영한다. 한쪽 벽을 따라 이어지는 짙은 수납장과 선반에는 브로셔와 인쇄물, 재료 샘플과 프로젝트의 기록이 놓인다. 완성된 이미지만을 전시하는 쇼룸이라기보다 실제로 만들어지고 검토되며 발전하는 과정이 축적되는 작은 아카이브다. 특히 자체 브랜드와 외부 프로젝트가 한 공간에서 함께 다뤄지며, 바드가 설계사무소를 넘어 건축을 기반으로 공간사업을 기획하고 개발하는 회사라는 사실을 보여준다
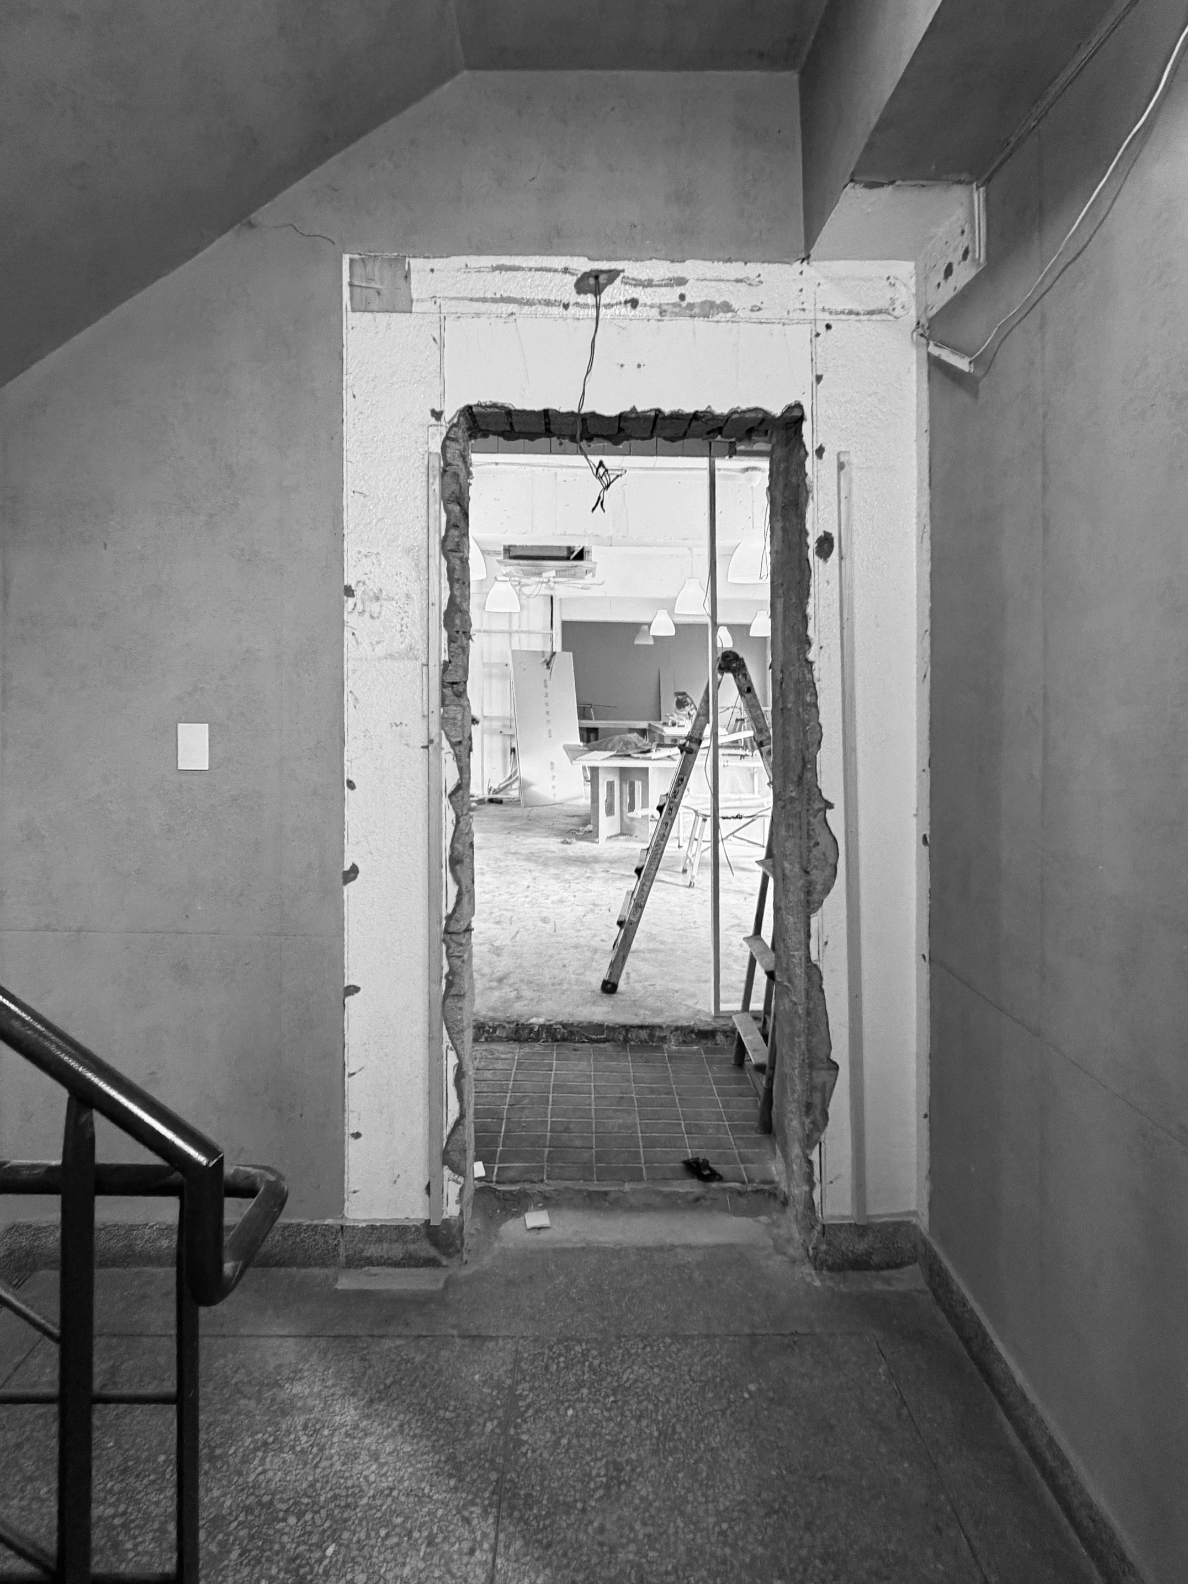
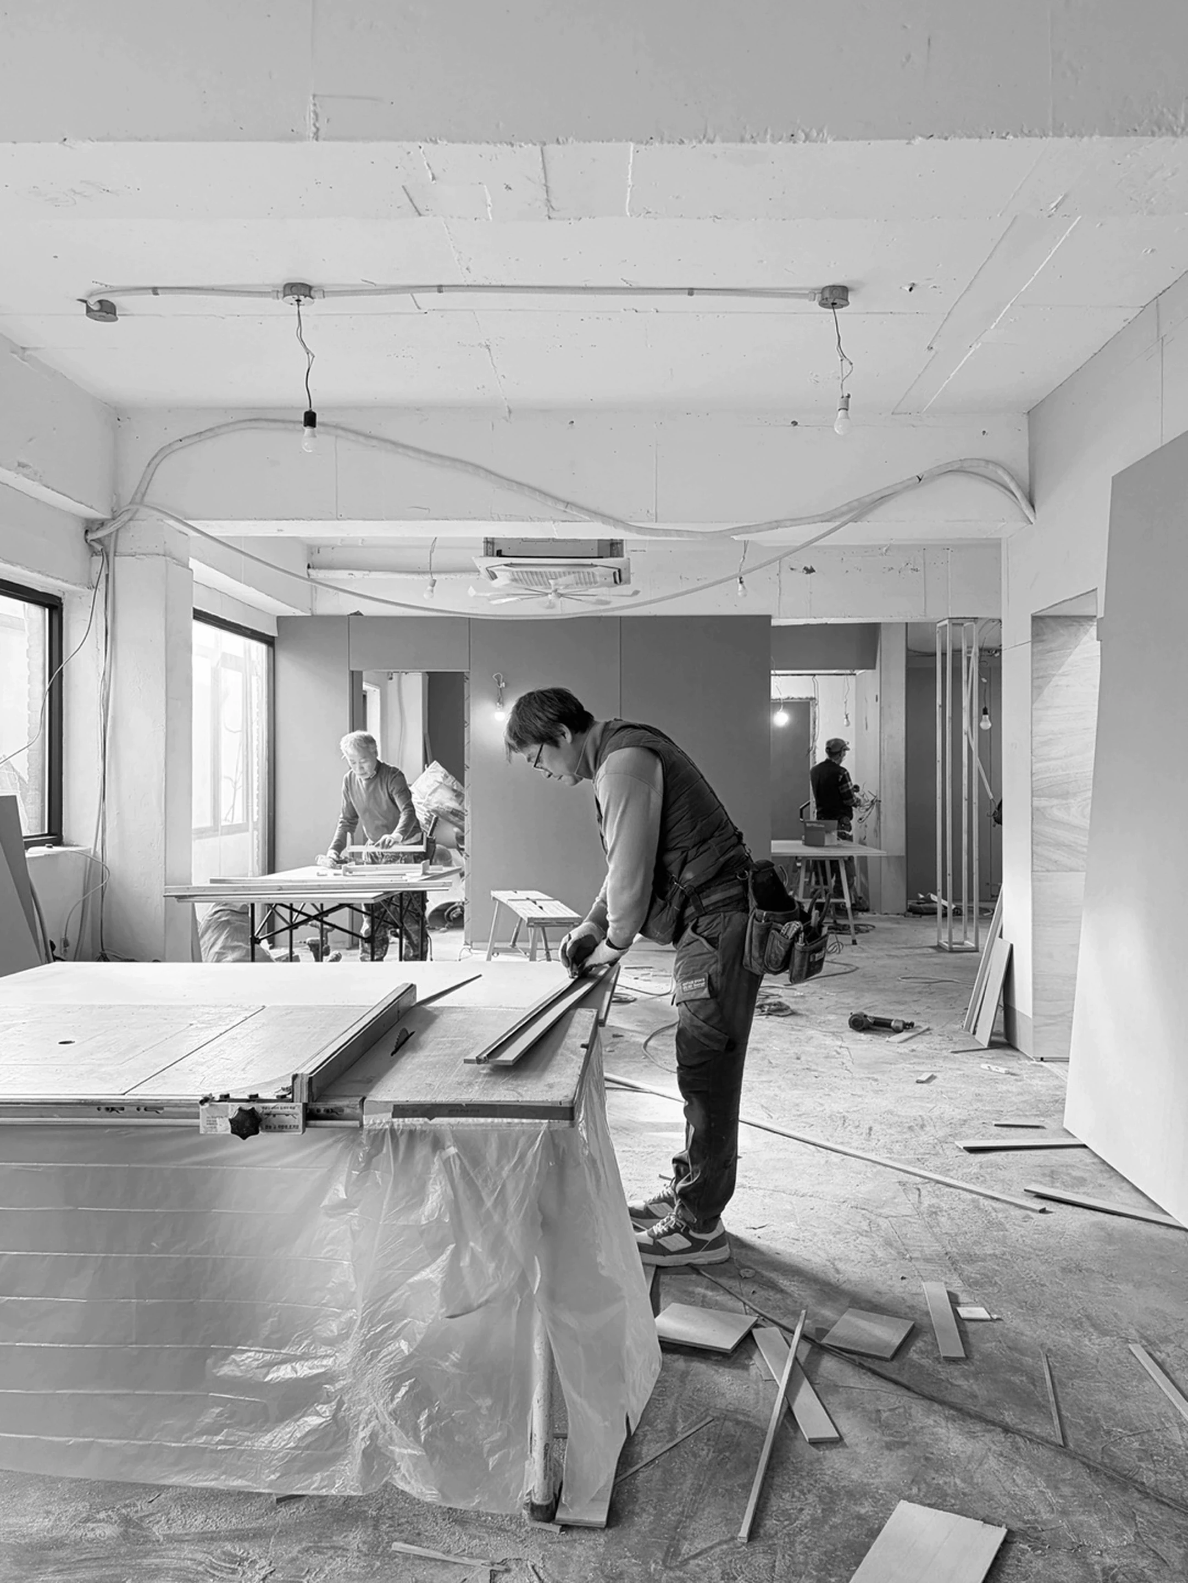
At the center of the office is a long, continuous table. It serves simultaneously as a shared workstation, a meeting table where drawings, images, and material samples are spread out and reviewed together, and a place for presenting projects to visitors. The table can be divided or connected as needed, accommodating a range of situations from individual work to team discussions and presentations. Placing a shared surface for collective viewing, conversation, and decision-making at the center of the office reflects VAADD’s working process, in which architectural, spatial, business, and brand-related judgments intersect to shape a single project. Along one wall, dark storage units and shelves hold brochures, printed matter, material samples, and project records. Rather than functioning as a showroom displaying only completed images, this area operates as a small archive where processes of making, reviewing, and developing are continuously accumulated. The coexistence of VAADD’s own brands and commissioned projects within the same space also reflects the company’s identity as more than an architectural office—one that plans and develops spatial businesses through architecture

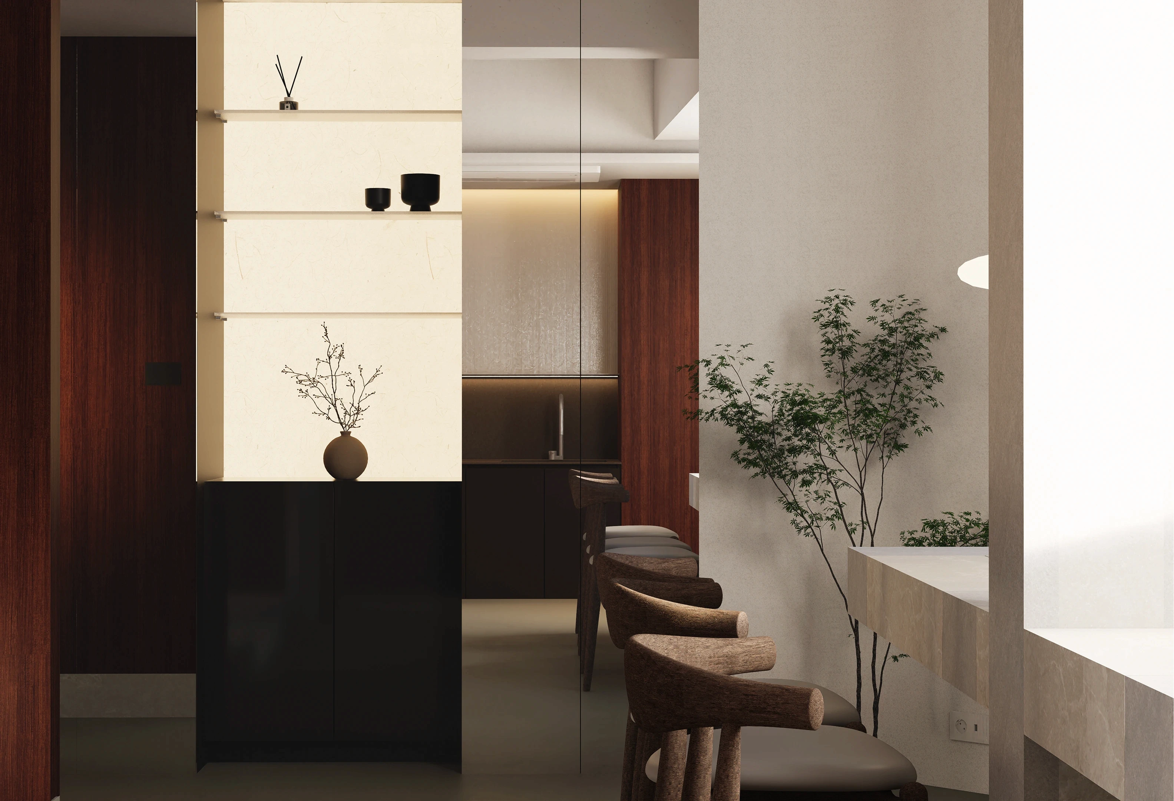
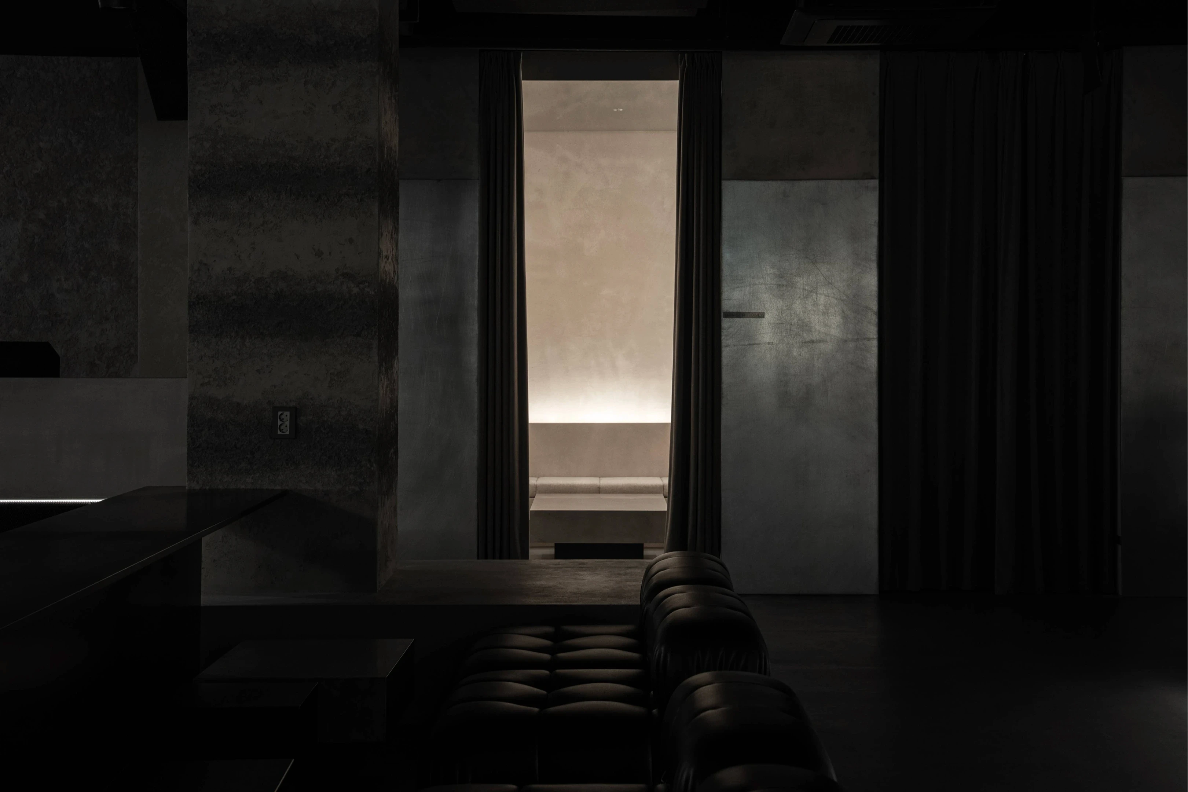
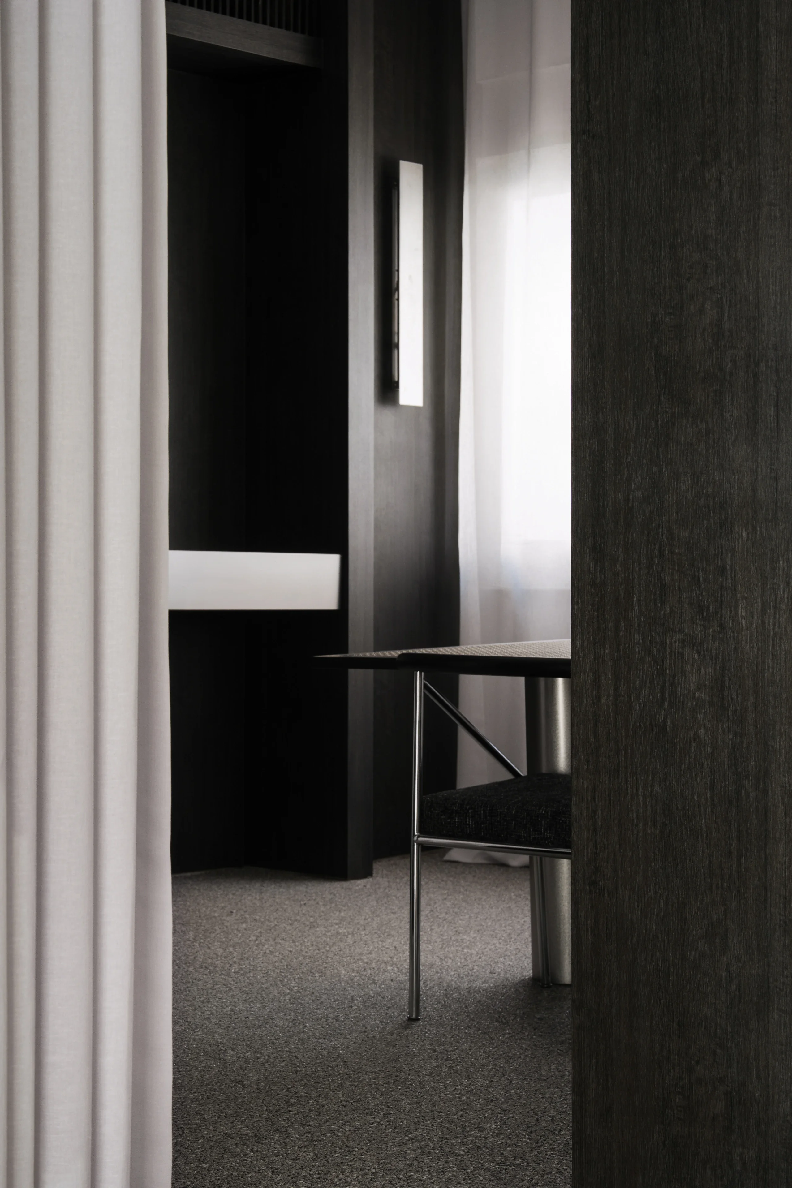
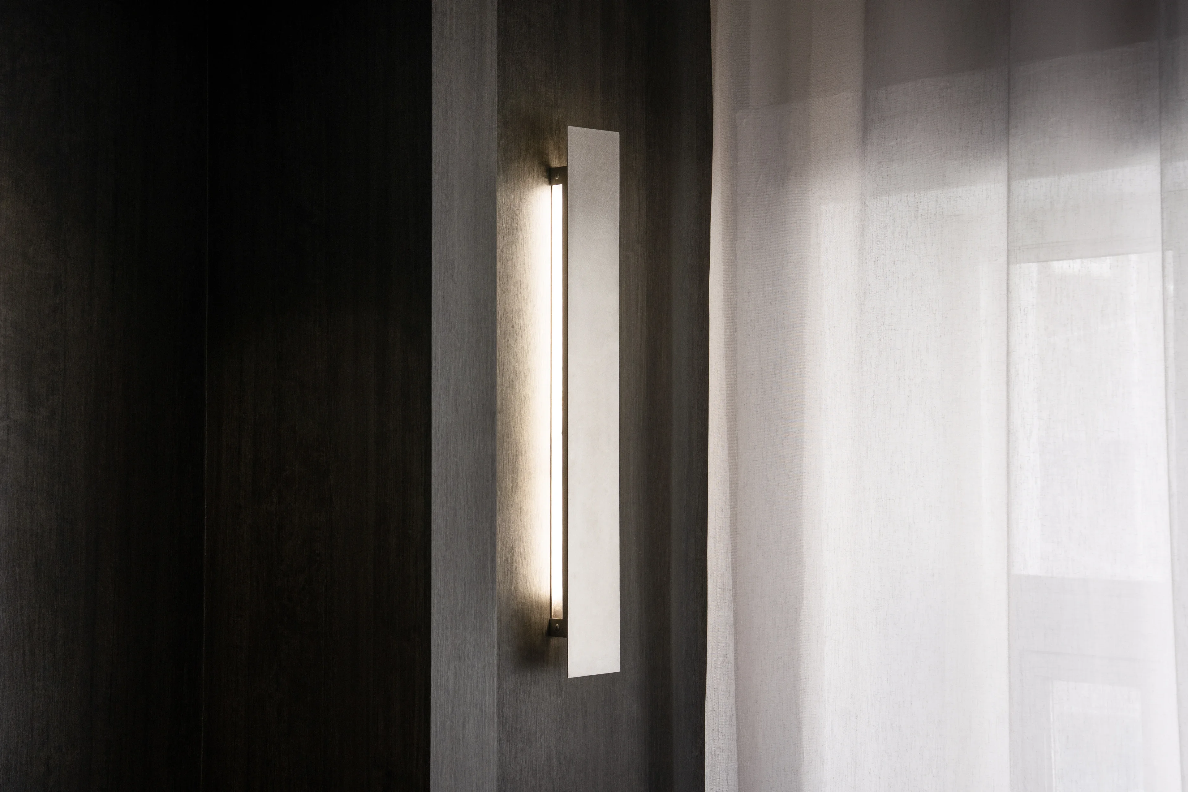
이러한 정체성은 공간의 분위기에도 드러난다. 짙은 목재의 벽과 가구는 무게감과 깊이를 만들고, 가느다란 금속 프레임과 절제된 조명은 공간의 구조를 명확하게 드러낸다. 거친 흔적이 남은 기존 천장 아래에는 정제된 가구와 부드러운 패브릭을 배치해 서로 다른 성격이 긴장감 있게 공존하도록 했다. 밝은 커튼은 단단한 벽으로 공간을 나누지 않으면서 필요에 따라 시선과 활동을 조절하고, 창을 통해 들어오는 빛을 부드럽게 걸러 짙은 내부와 대비를 만든다
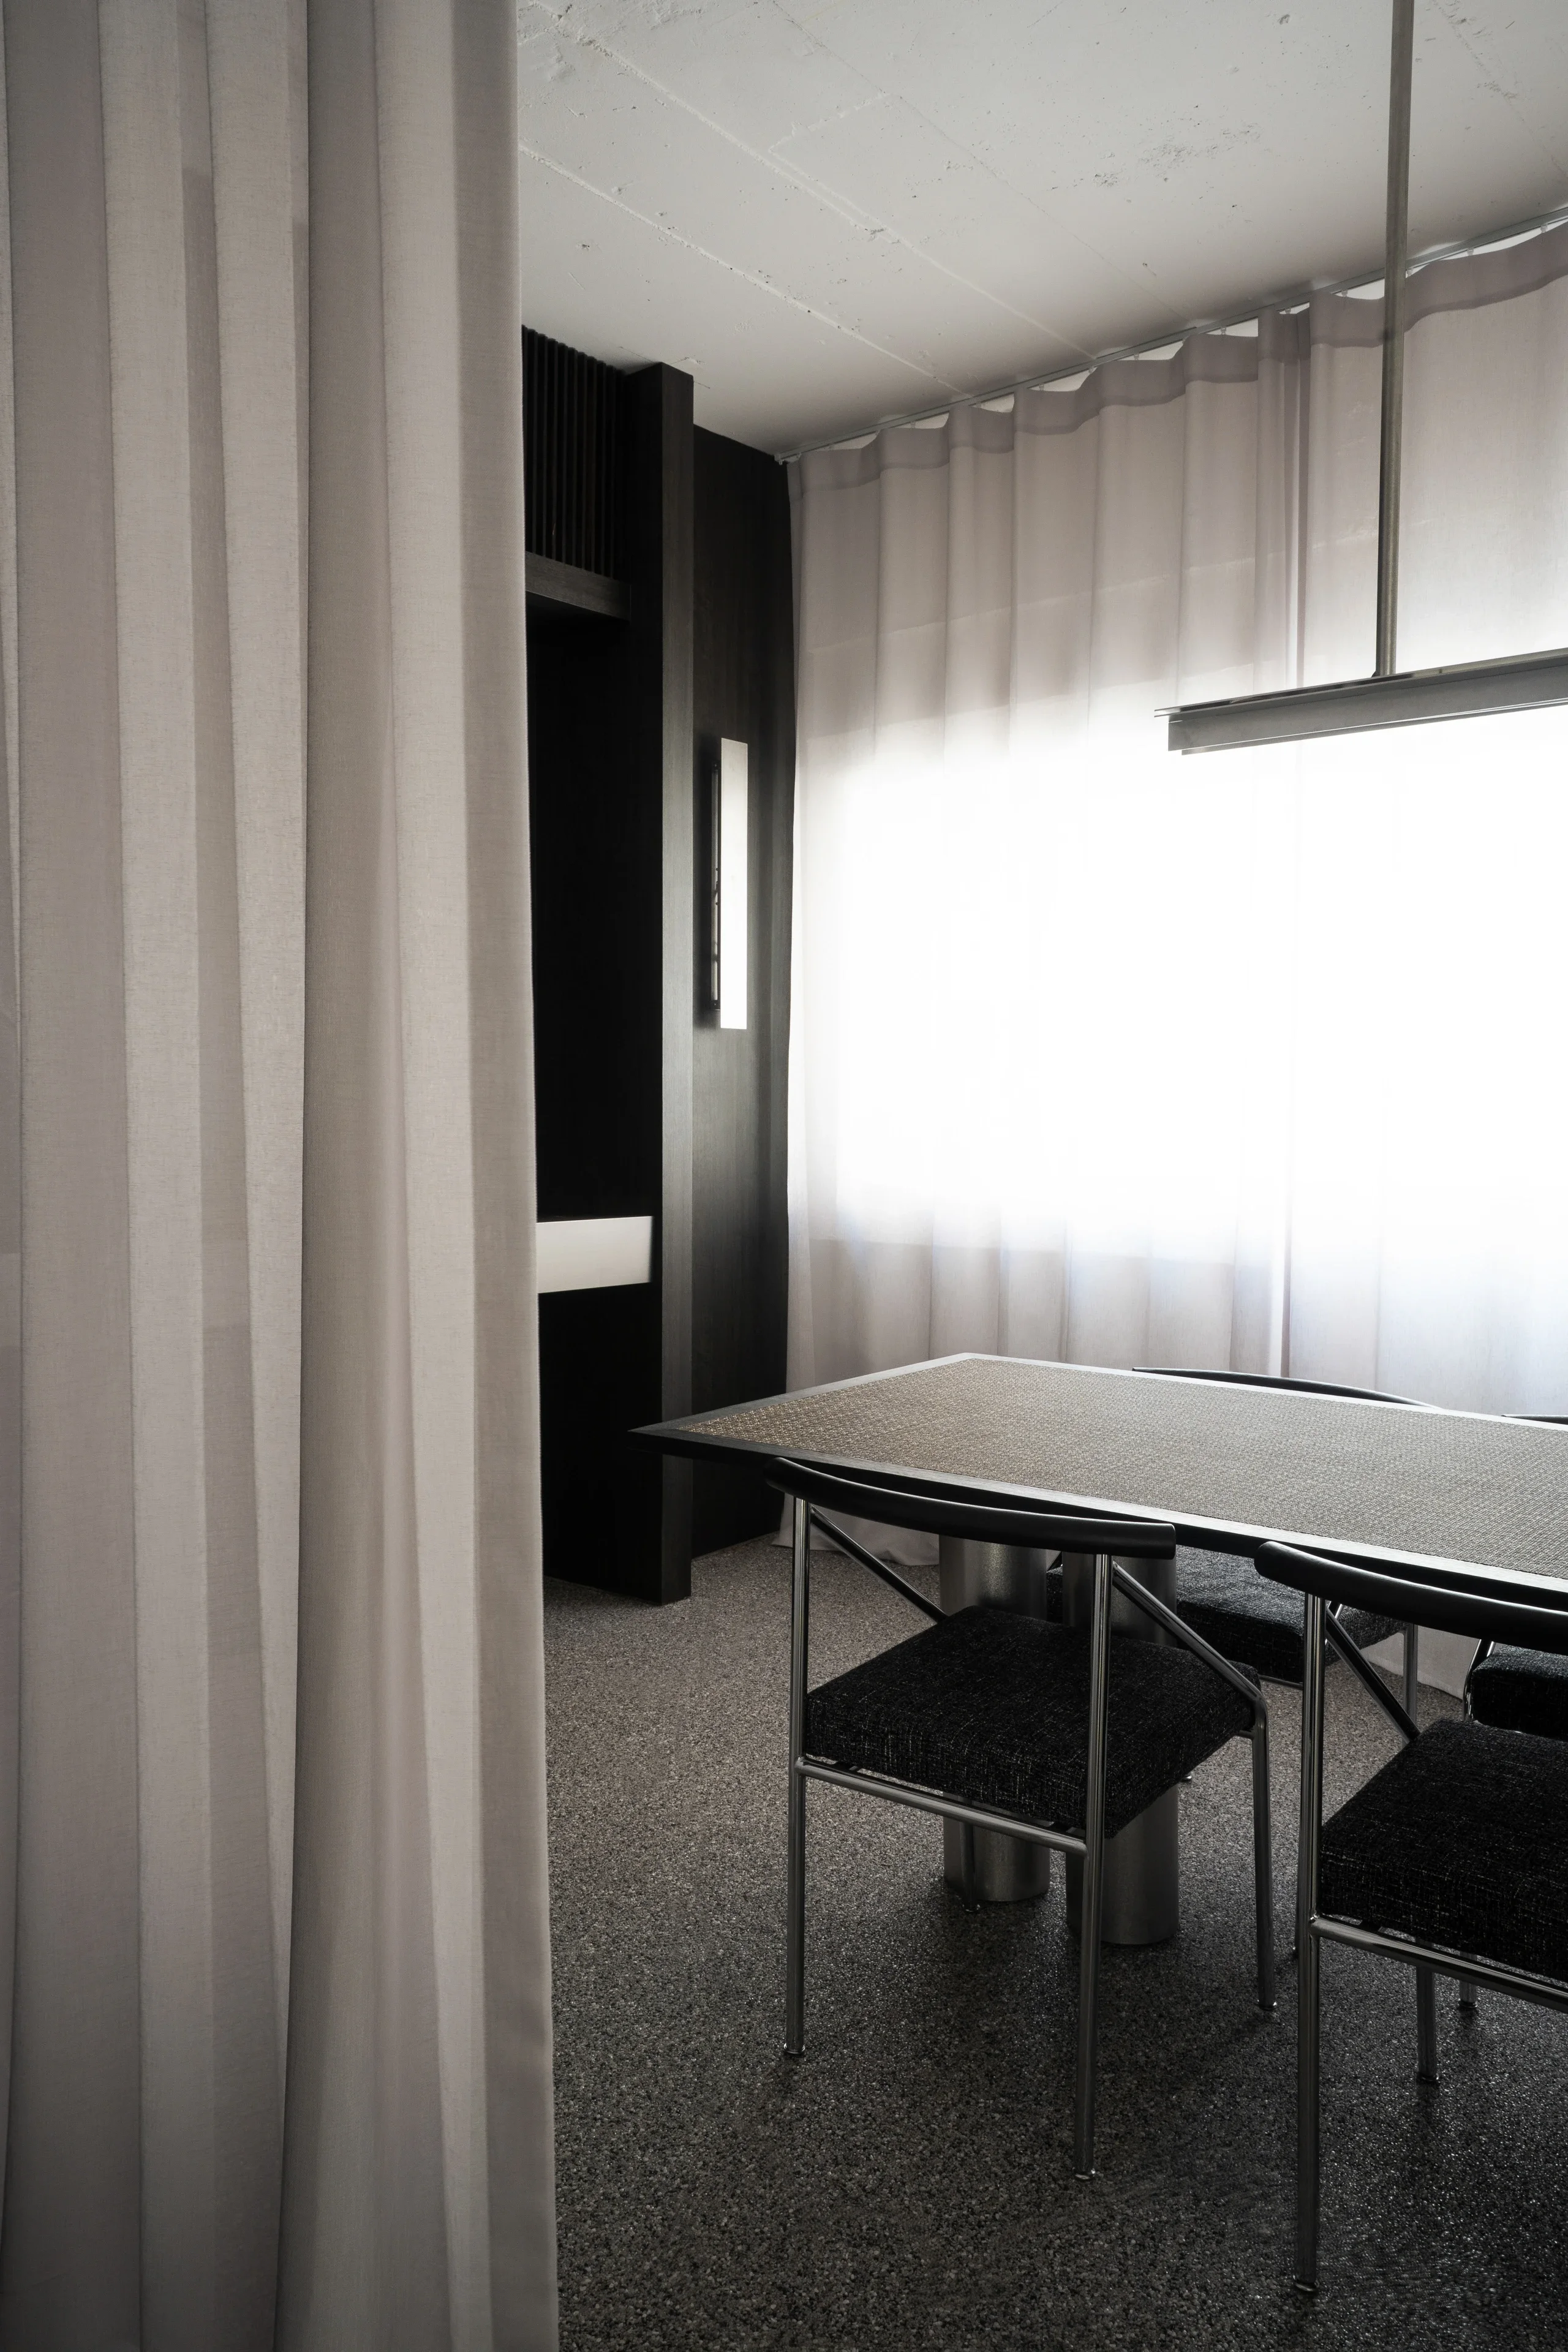
This identity is also expressed through the atmosphere of the interior. Dark timber walls and furniture create a sense of weight and depth, while slender metal frames and restrained lighting clarify the structure of the space. Beneath the existing ceiling, where traces of its rough condition remain visible, refined furniture and soft textiles introduce a deliberate tension between contrasting qualities. Light curtains regulate views and activities without dividing the office with solid walls, while softly filtering daylight from the windows and creating a contrast against the darker interior

이곳의 브랜드성은 로고나 그래픽을 반복적으로 노출하는 방식보다 실제로 회사가 일하고 판단하며 무언가를 만들어가는 모습 속에서 형성된다. 도면과 재료가 펼쳐지고, 새로운 브로셔와 작업의 기록이 계속해서 더해지며, 프로젝트에 따라 공간의 쓰임도 달라진다. 오피스는 바드의 이미지를 연출하는 무대가 아니라 회사의 정체성이 매일의 업무를 통해 축적되는 기반이다
The identity of the brand is formed here not through the repeated display of logos or graphics, but through the visible process of the company working, judging, and making. Drawings and materials are laid out, new brochures and records are continuously added, and the use of the space shifts according to each project. The office is not a stage designed to project an image of VAADD, but a foundation on which the company’s identity is accumulated through everyday work

VAADD OFFICE는 우리가 이미 만들어온 결과를 보여주는 장소인 동시에, 아직 실현되지 않은 가능성을 논의하는 장소다. 건축과 공간을 지속되는 브랜드 자산으로 만들고자 하는 바드의 방향이 가장 일상적으로 실천되며, 앞으로 만들어갈 건축과 브랜드의 세계가 가장 먼저 시작되는 공간이다

VAADD OFFICE is a place that presents what the practice has already created, while also providing a setting in which unrealized possibilities can be discussed. It is where VAADD’s ambition to transform architecture and space into enduring brand assets is practiced most directly through everyday work, and where the architecture and brands yet to come first begin to take shape

Start a project with us

새로운 건축과 공간의 가능성을 함께 검토합니다

vaadd.architects

Value Adding by Architectural Design & Development

건축으로, 그 이상의 가치를 개발합니다

© 2026 vaadd.architects. all rights reserved

Start a project with us

새로운 건축과 공간의 가능성을 함께 검토합니다

vaadd.architects

Value Adding by Architectural Design & Development

건축으로, 그 이상의 가치를 개발합니다

© 2026 vaadd.architects. all rights reserved

Start a project with us

새로운 건축과 공간의 가능성을 함께 검토합니다

vaadd.architects

Value Adding by Architectural Design & Development

건축으로, 그 이상의 가치를 개발합니다

© 2026 vaadd.architects. all rights reserved

Start a project with us

새로운 건축과 공간의 가능성을 함께 검토합니다

vaadd.architects

Value Adding by Architectural Design & Development

건축으로, 그 이상의 가치를 개발합니다

© 2026 vaadd.architects. all rights reserved