NYTTA

COMMISSIONED

HOSPITALITY|SEOUL, KOREA

UNDER CONSTRUCTION

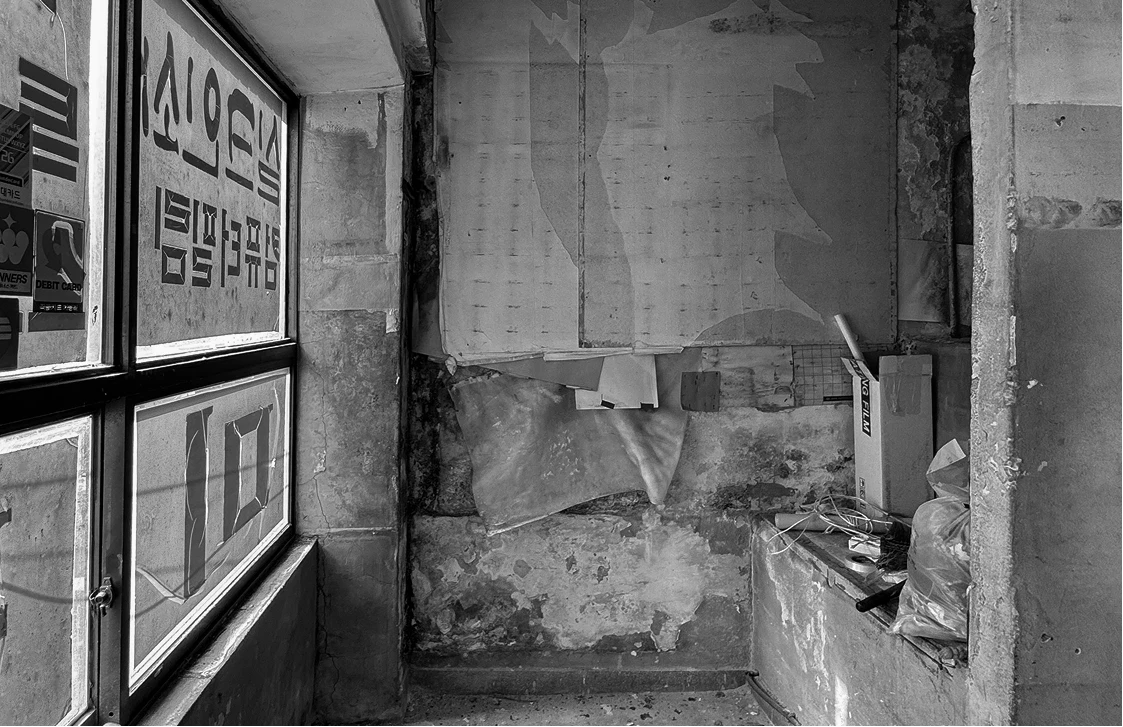
을지로 방산시장은 종이와 인쇄, 패키지와 제작을 중심으로 오랜 시간 축적되어 온 서울의 생산지다. 좁은 골목을 따라 작은 상점과 공장, 오래된 벽돌 건물과 간판, 인쇄물과 자재가 겹겹이 쌓이며 다른 지역에서는 쉽게 만들어질 수 없는 밀도와 시간의 흔적을 형성한다.
프로젝트는 이 강한 지역성을 새로운 이미지로 덮어버리는 대신, 오래된 도시의 시간 안에 오늘의 머무름을 어떻게 삽입할 것인가라는 질문에서 시작했다

Bangsan Market in Euljiro is one of Seoul’s long-established districts of production, shaped over time by paper, printing, packaging, and fabrication. Along its narrow alleys, small shops and workshops, aging brick buildings and signs, printed matter, and raw materials overlap in layers, creating a density and sense of time that could hardly be reproduced elsewhere. Rather than covering this strong local identity with a new image, the project began with a question: how might a contemporary way of staying be inserted into the accumulated time of the old city?

CREDITS

MODEL

COMISSIONED

TYPOLOGY

HOSPITALITY

PROJECT SCOPE

INTERIOR DESIGN & CONSTRUCTION

STATUS

UNDER CONSTRUTION

LOCATION

SEOUL, KOREA

AREA

115.70 M²

PRINCIPAL ARCHITECT

OH GEEWON

DESIGN TEAM

KIM SEONGHEE
LEE DAGYO

PHOTOGRAPHY

-
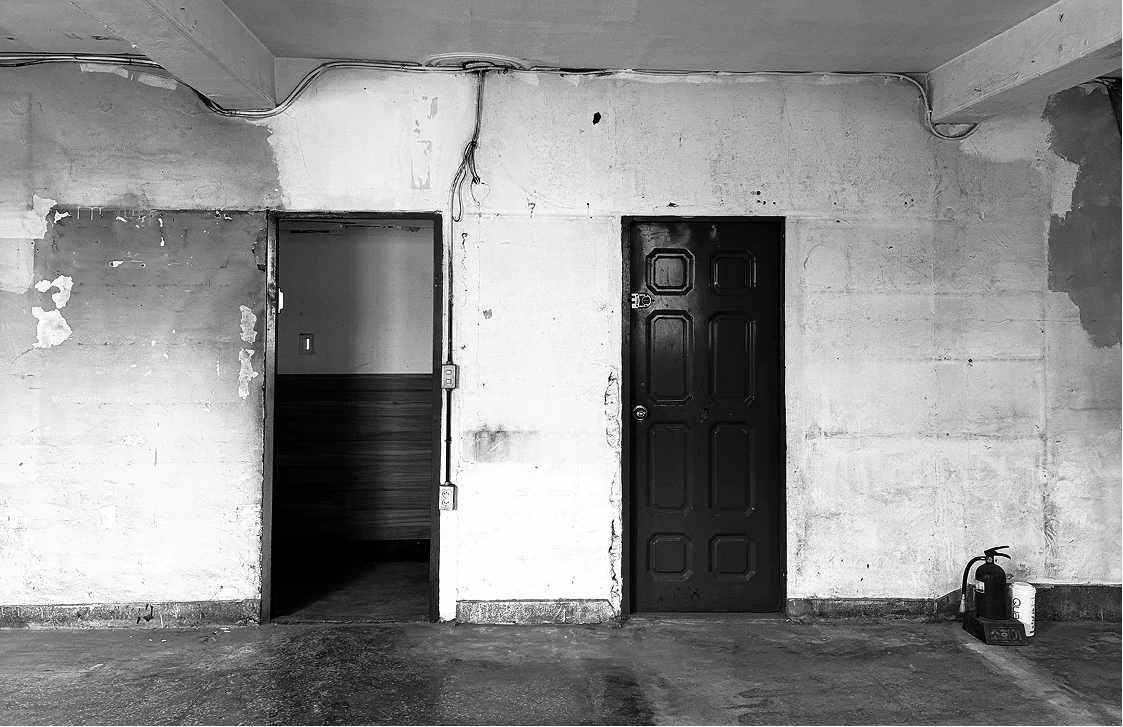
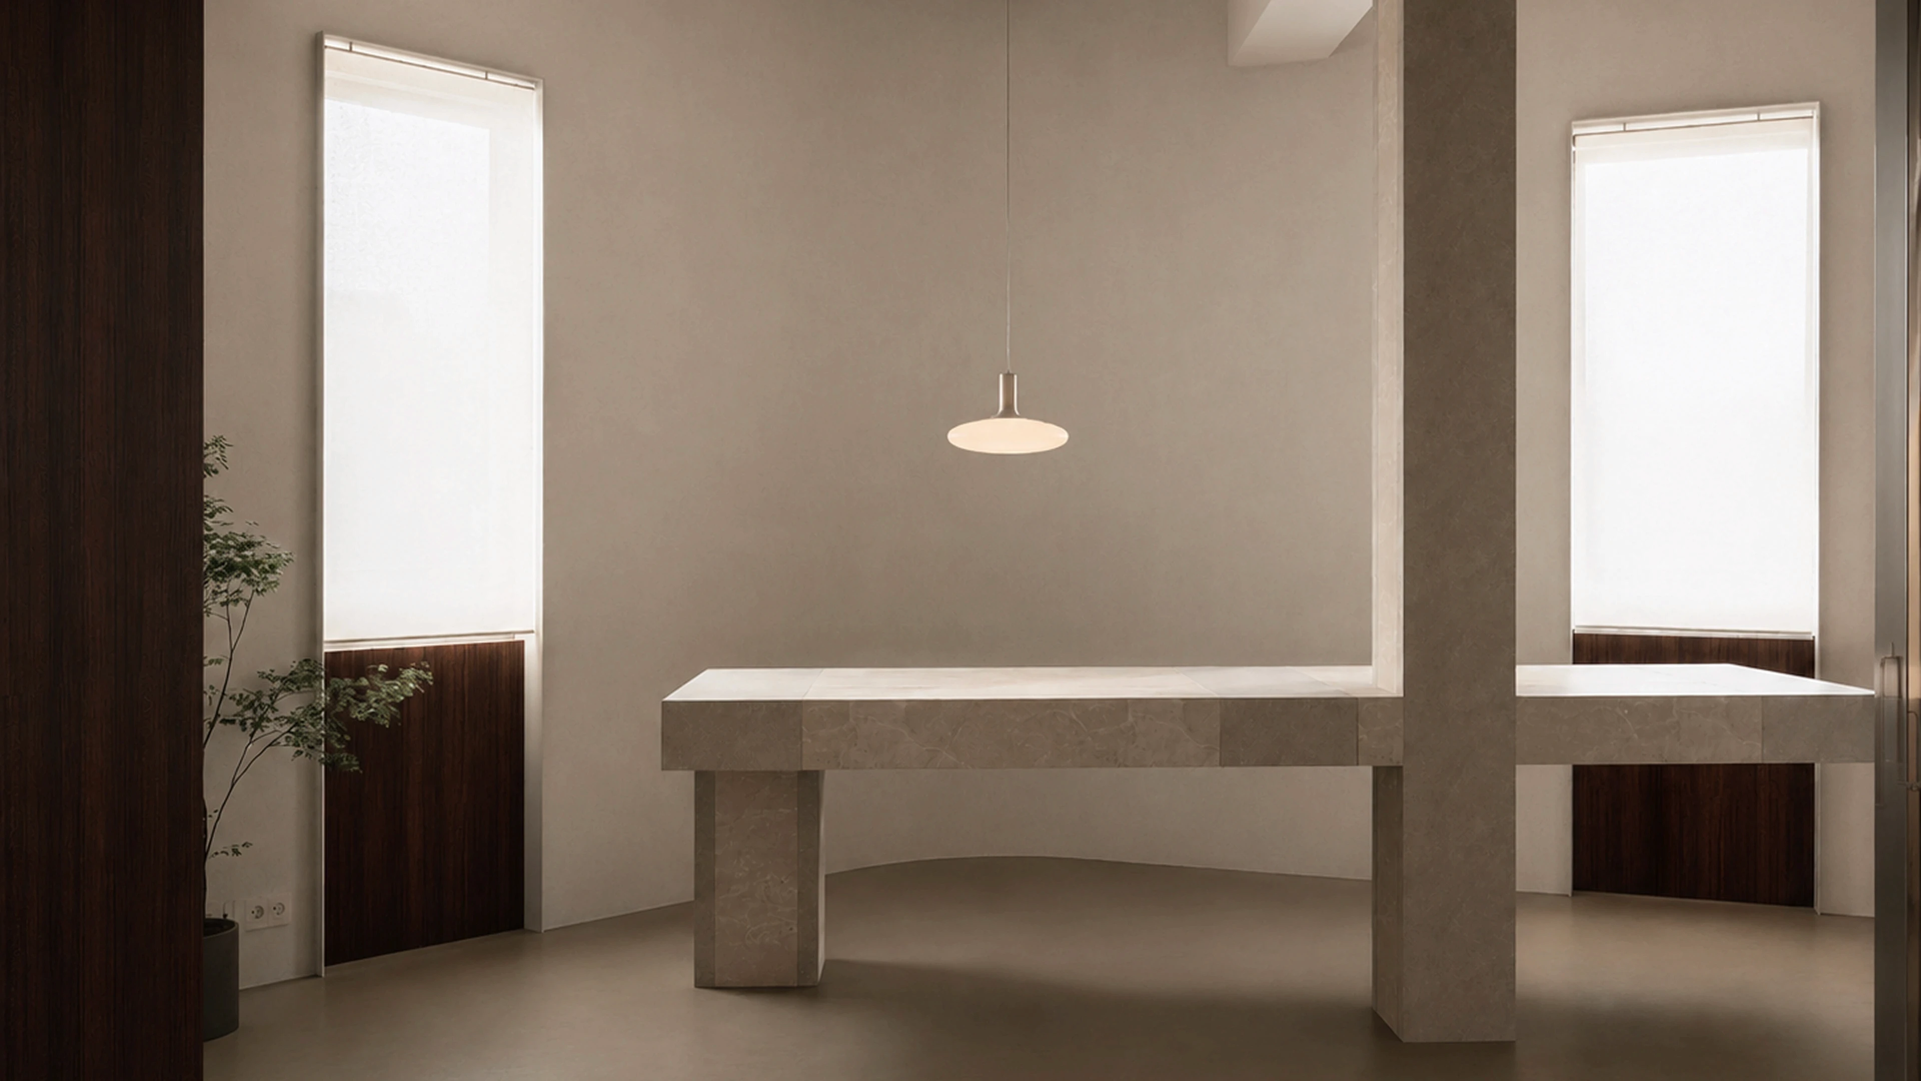
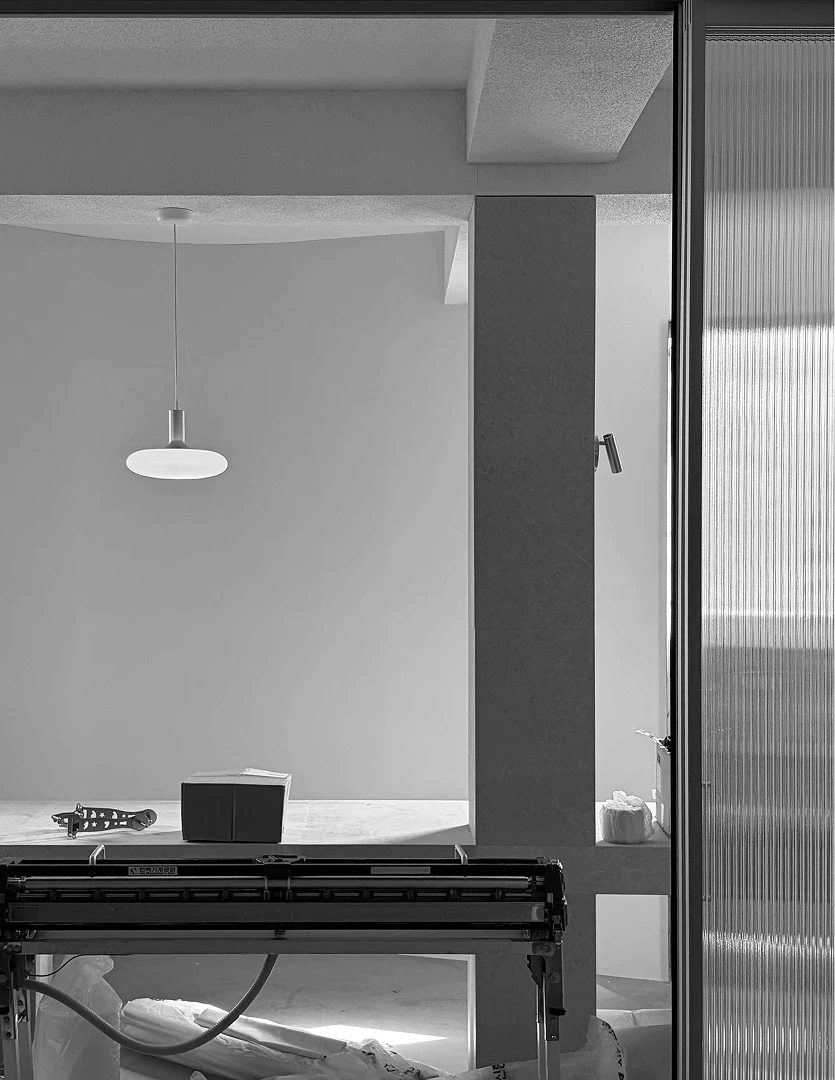
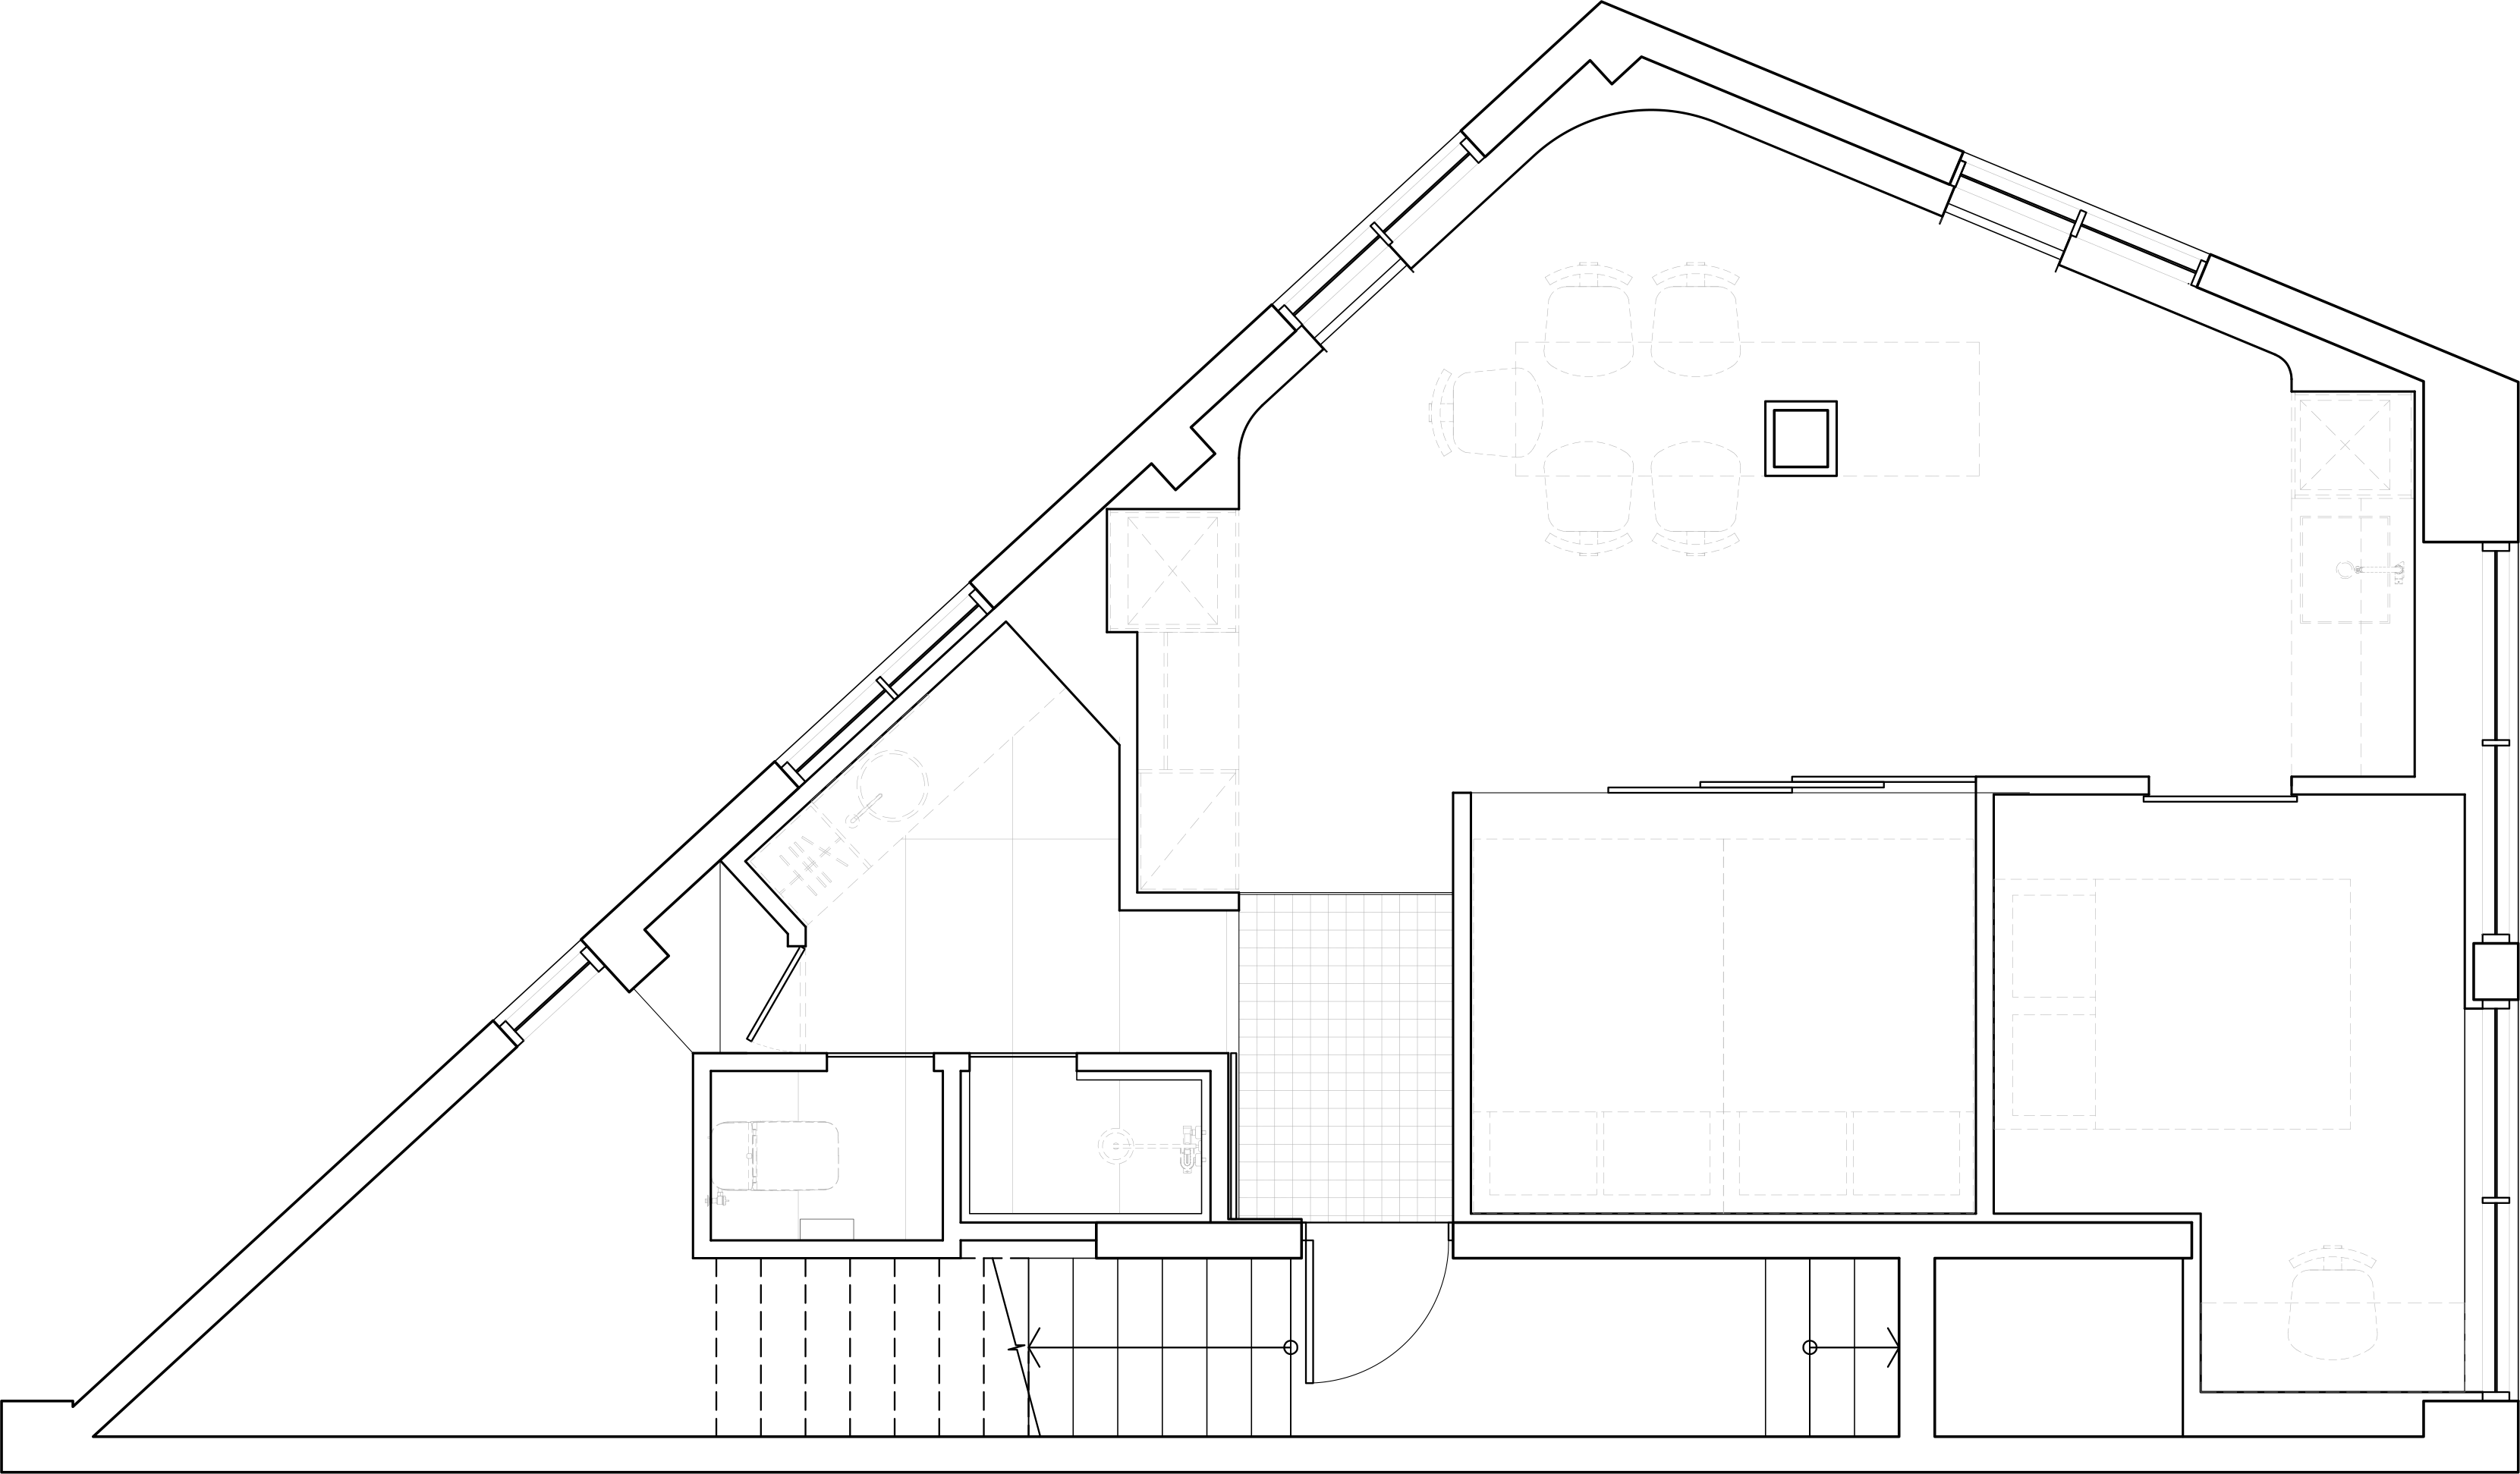
대상 건물 역시 오랫동안 인쇄와 패키지 산업의 일부로 사용되어 온 오래된 근린건축물이다. 붉은 벽돌의 외관과 낡은 간판, 낮은 층고와 두꺼운 보, 불규칙하게 놓인 기둥과 오래된 창에는 건물이 지나온 시간이 그대로 남아 있다. 우리는 이러한 조건을 완전히 지우고 새것처럼 만드는 대신, 기존 건축의 구조와 비례를 새로운 공간의 질서로 받아들였다. 실내에서는 기존의 기둥과 보를 감추지 않는다. 오히려 긴 테이블이 기둥을 감싸며 공간의 중심을 만들고, 기존 골조의 위치에 따라 가구와 벽, 동선이 새롭게 조직된다. 오래된 건물이 가진 한계를 제거해야 할 장애물로 보기보다 새로운 공간을 만드는 출발점으로 삼았다. 과거의 흔적을 장식적으로 복원하는 방식이 아니라, 기존 건축이 가진 구조적 조건 위에 새로운 생활의 장면을 정교하게 덧입히는 방식이다
The building itself is an aging neighborhood structure that had long served as part of the local printing and packaging industry. Its red-brick exterior, weathered signage, low ceilings, heavy beams, irregularly positioned columns, and old windows all retain visible traces of the building’s past. Rather than erasing these conditions and making the building appear new, the project accepts the existing structure and proportions as the underlying order for the new space. Inside, the original columns and beams are not concealed. Instead, a long table wraps around a column to form the center of the space, while furniture, walls, and circulation are reorganized in response to the existing structural frame. The limitations of the old building are treated not as obstacles to be removed, but as starting points for creating a new spatial condition. Rather than decoratively restoring traces of the past, the project carefully layers new scenes of everyday life onto the structural conditions already embedded in the building

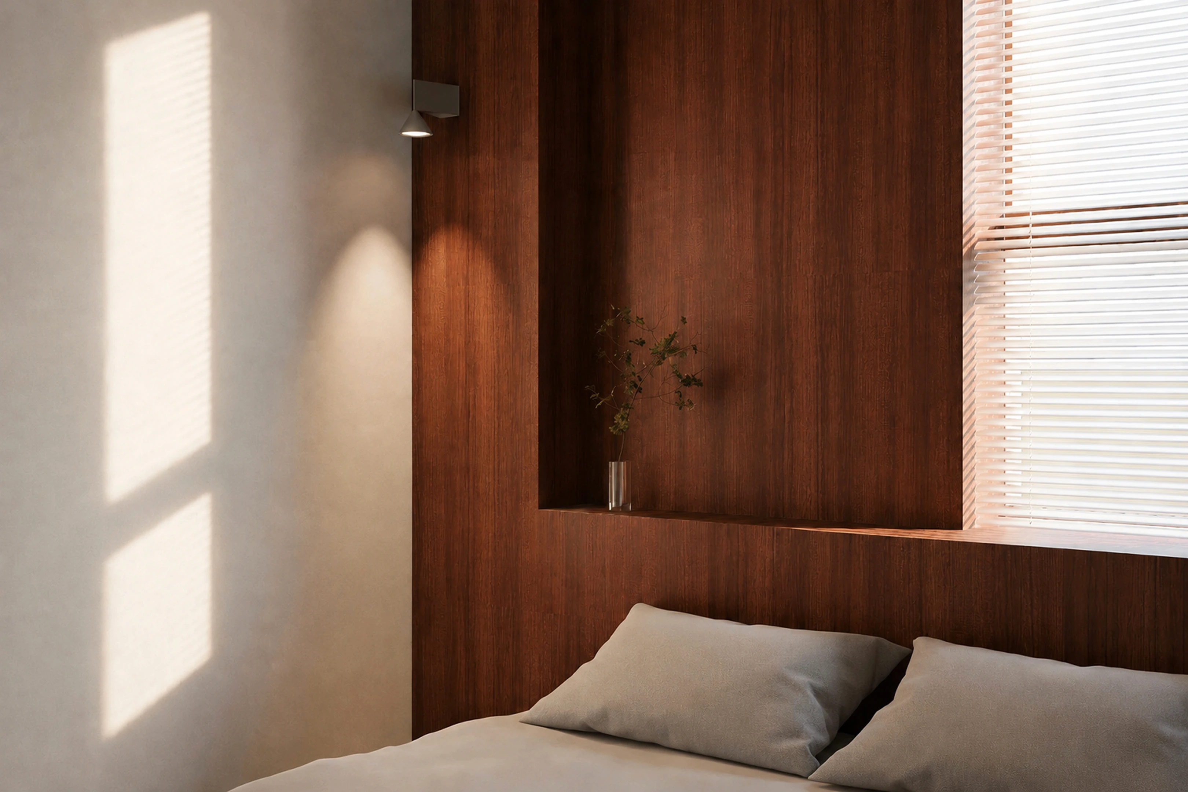
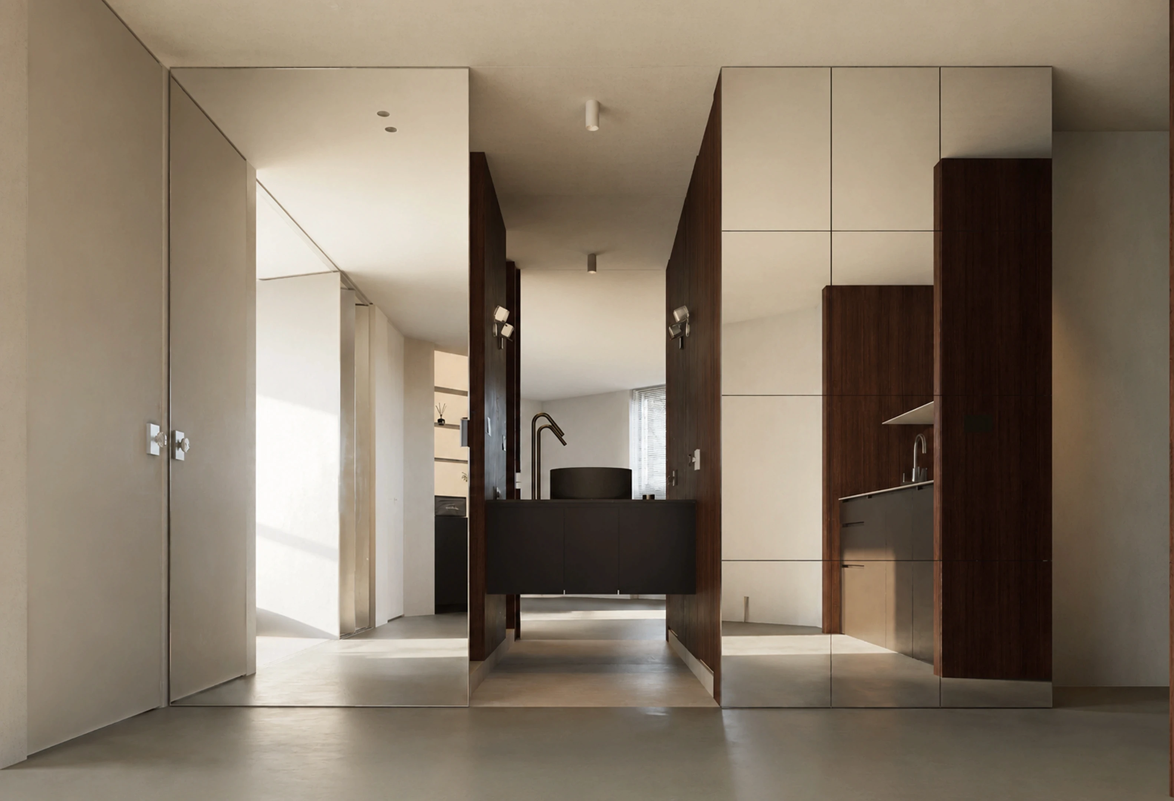
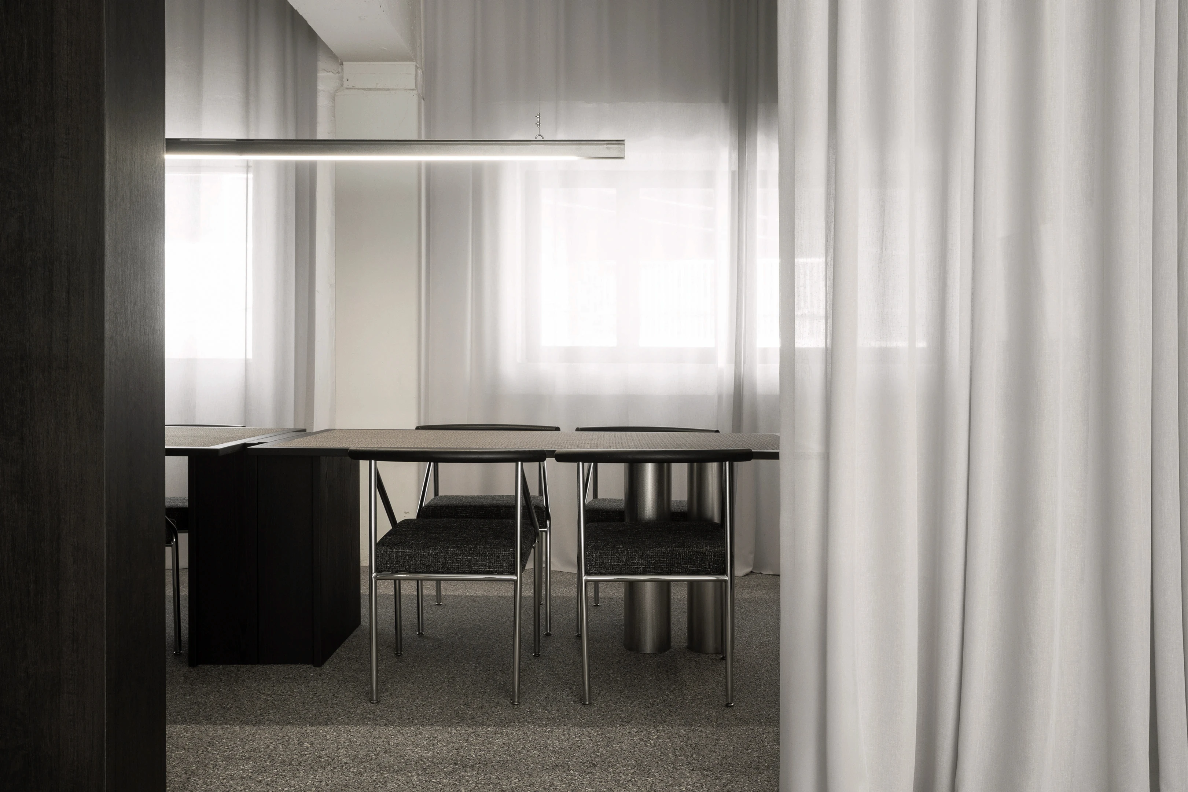
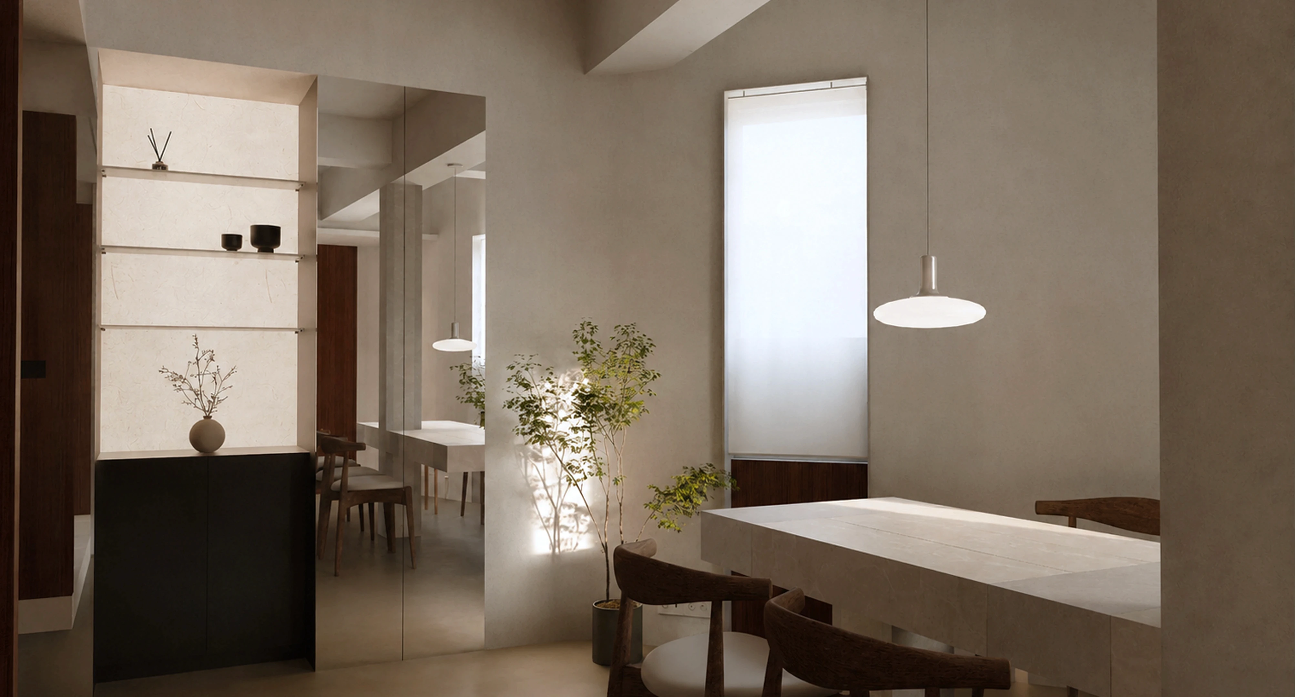
호스텔은 일반적인 객실의 반복과도 다른 방식으로 계획했다. 한 층 전체를 하나의 팀이 단독으로 사용하도록 하여, 객실 하나를 빌리는 것이 아니라 도심 속에서 하나의 작은 집을 온전히 점유하는 경험을 만든다. 침실과 욕실, 다이닝과 라운지는 작은 면적 안에서 서로 단절된 방으로 나뉘기보다 하나의 연속된 생활공간으로 이어진다. 공간의 중심에는 큰 테이블을 두었다. 식사만을 위한 가구가 아니라 함께 앉아 이야기하고, 음식을 나누고, 하루를 정리하는 장소다. 각자의 침대보다 함께 머무는 시간이 공간의 중심이 되도록 했다. 반면 침실과 욕실은 슬라이딩 도어와 반투명한 경계, 수납과 벽체를 이용해 필요한 순간에는 충분한 독립성을 확보한다. 열린 하나의 공간 안에서 함께하는 시간과 각자의 시간이 자연스럽게 전환될 수 있도록 했다
The hostel was conceived differently from the conventional repetition of individual guest rooms. Each entire floor is occupied by a single group, creating the experience not of renting one room, but of fully inhabiting a small house within the city. Bedrooms, bathrooms, dining, and lounge areas are connected as one continuous living environment rather than divided into a series of isolated rooms. A large table sits at the center of the space. It is not simply a piece of furniture for dining, but a place to sit together, talk, share food, and bring the day to a close. Time spent together, rather than the individual bed, becomes the true center of the stay. At the same time, bedrooms and bathrooms can achieve sufficient privacy when needed through sliding doors, translucent boundaries, storage elements, and walls. Within one open spatial field, shared time and individual time can shift naturally between one another

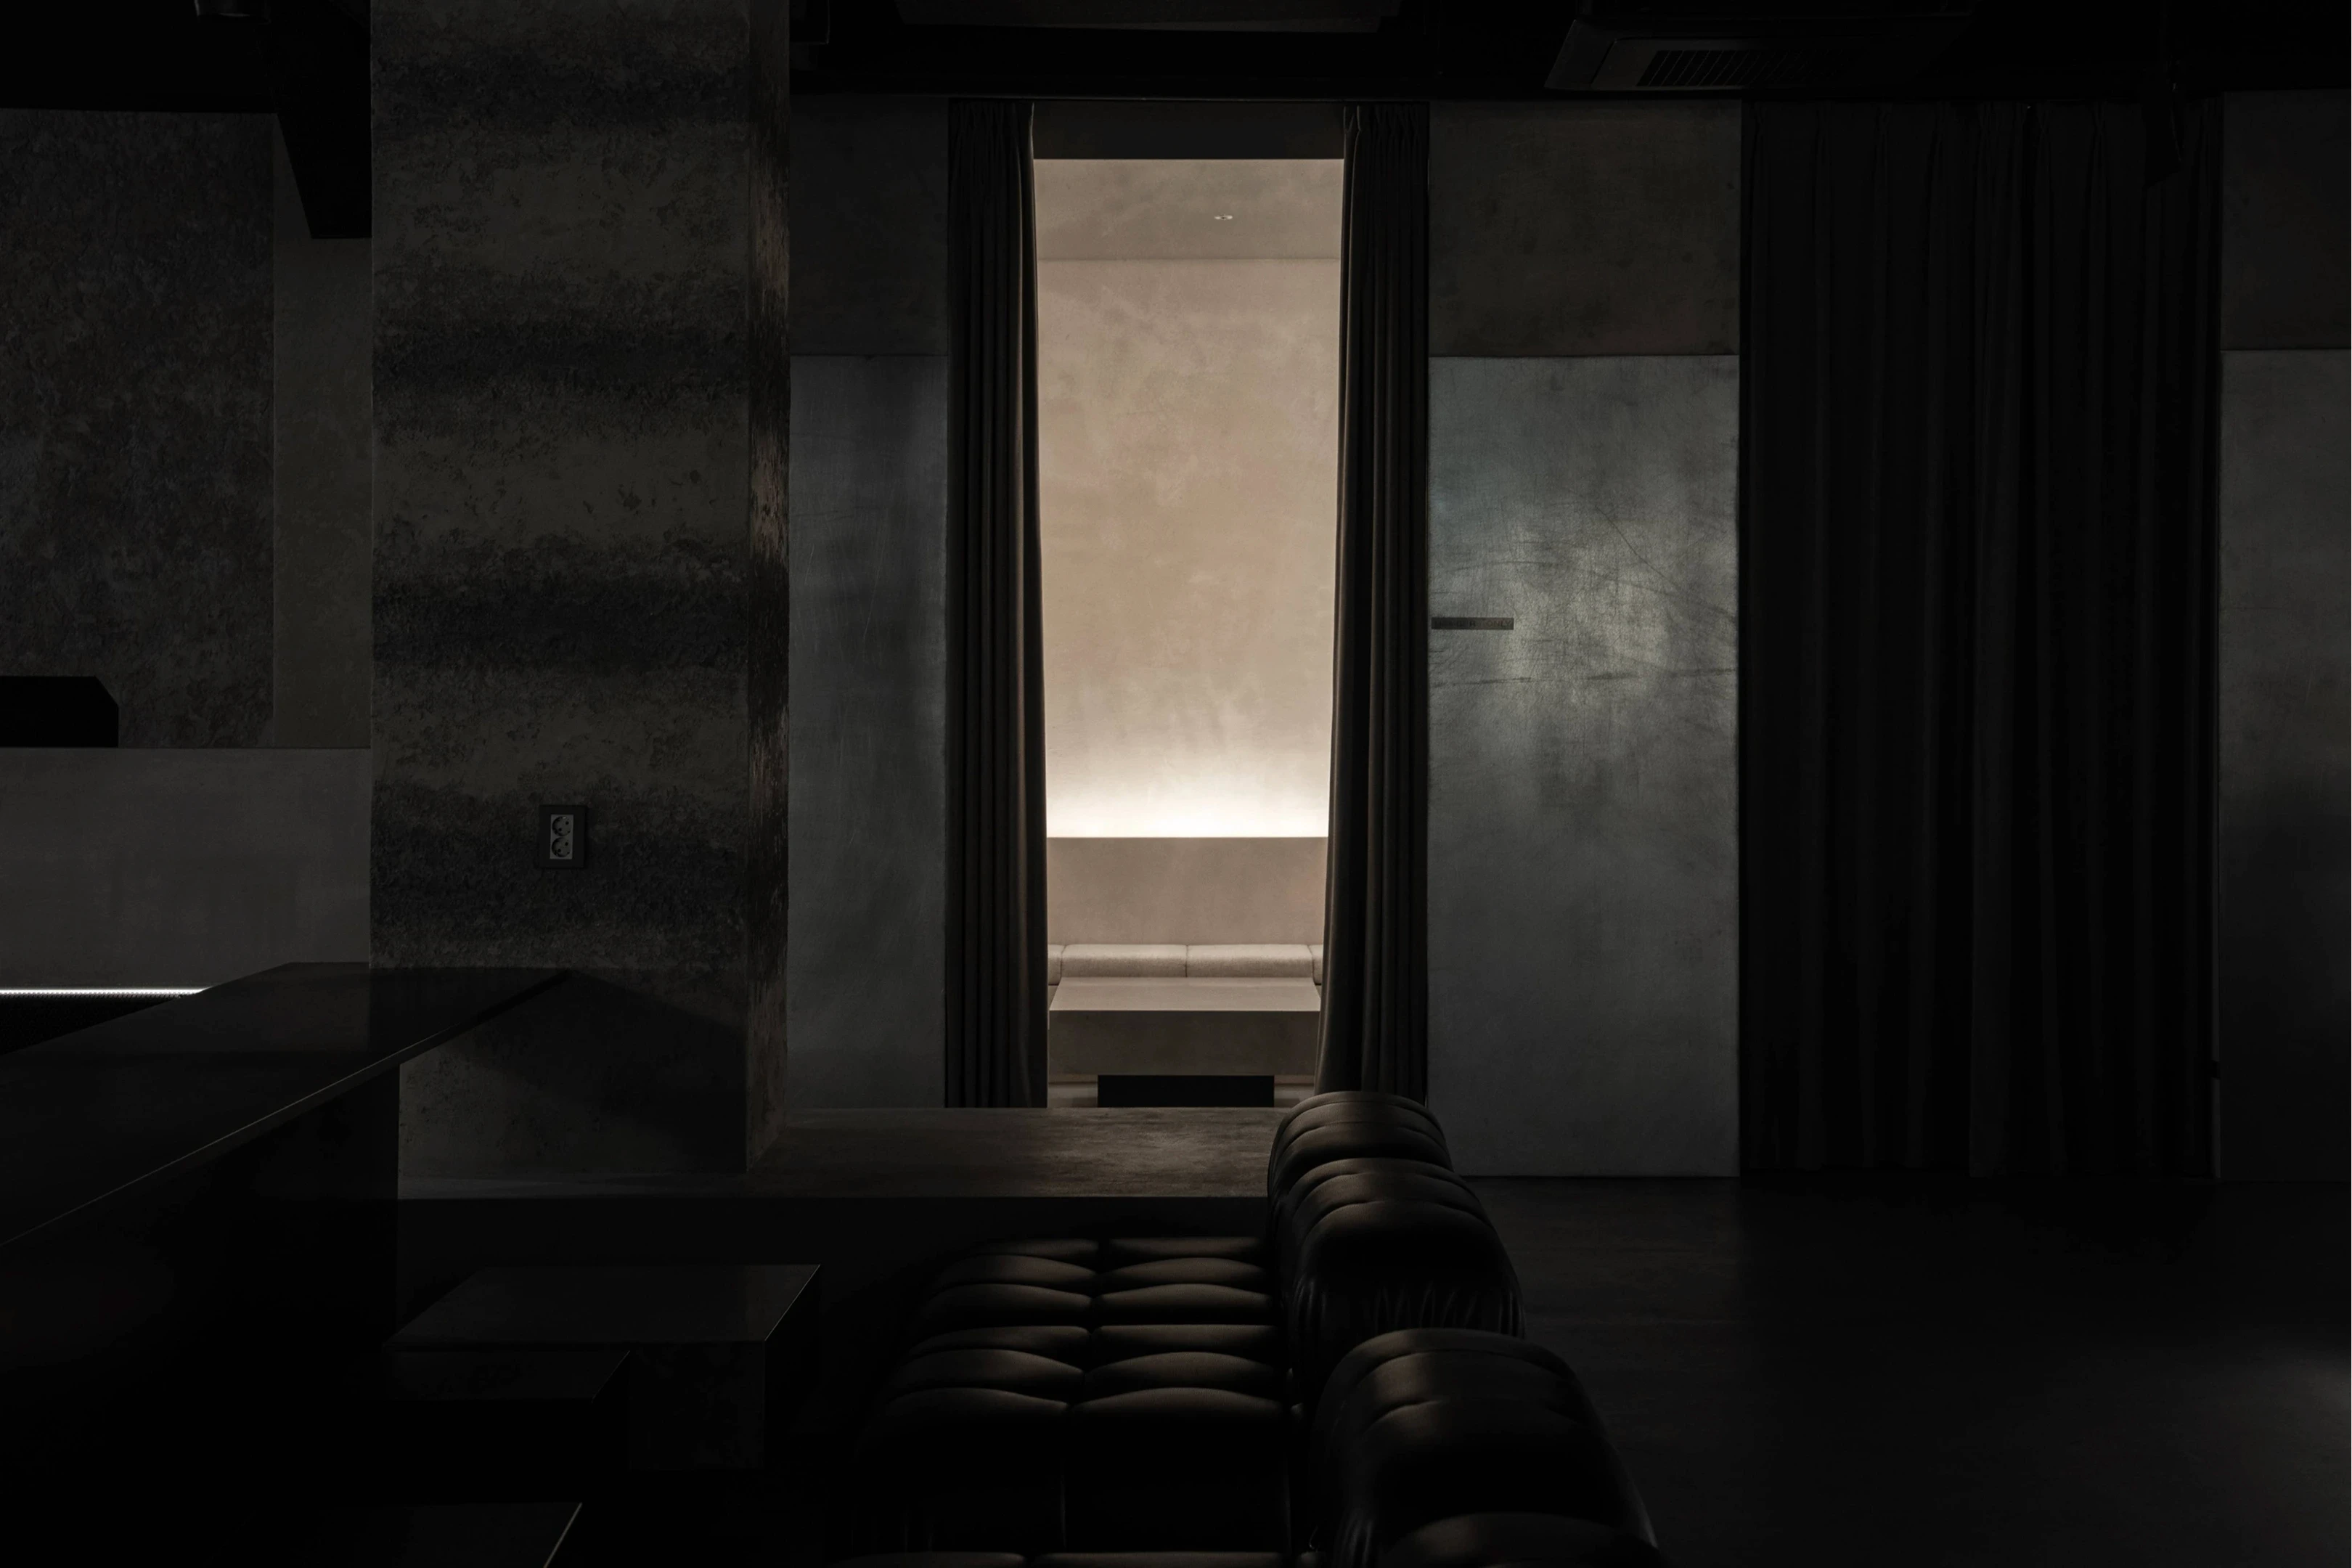
제한된 면적을 물리적으로 잘게 나누기보다 시선의 깊이를 늘리는 데에도 집중했다. 거울과 유리, 반사되는 표면은 좁은 실내의 끝을 고정하지 않고 다른 공간의 장면과 빛을 다시 끌어들인다. 벽과 가구는 수납과 설비를 통합하며 불필요한 물건과 기능을 시야에서 덜어낸다. 작은 공간일수록 무엇을 더하는 것보다 얼마나 많은 여백을 남길 수 있는가가 중요하다고 보았다

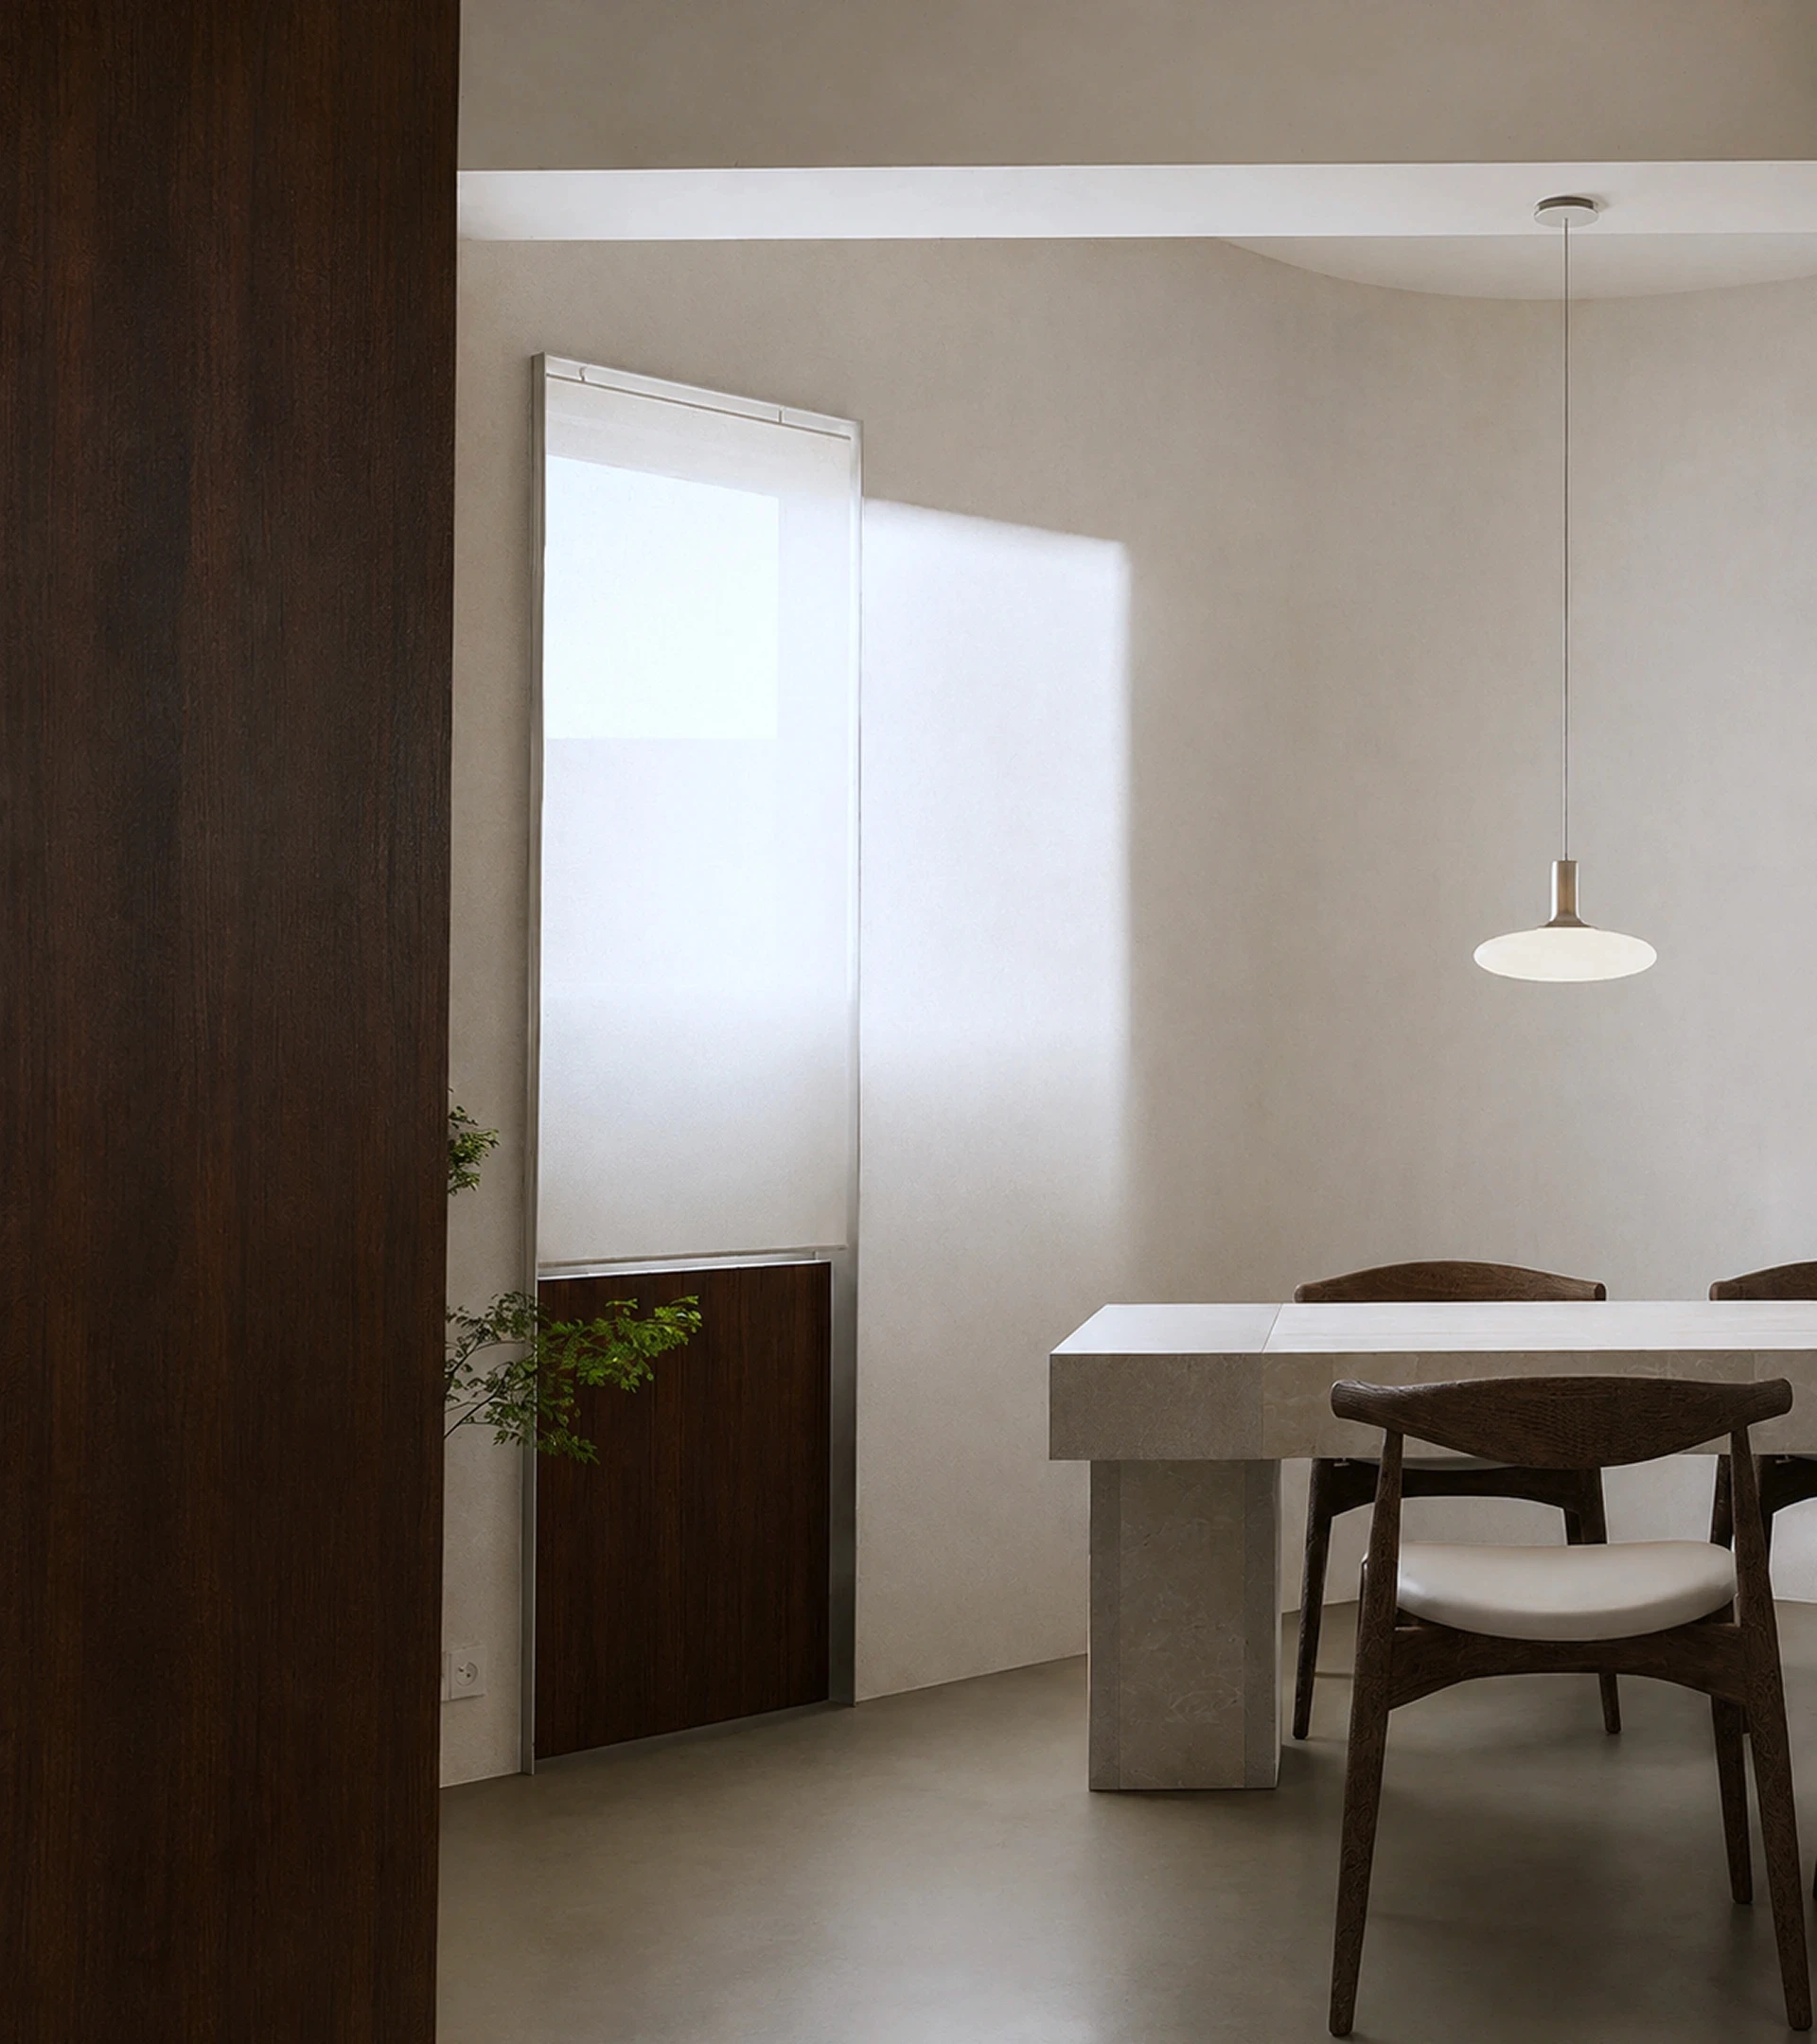
Rather than physically subdividing the limited floor area into smaller compartments, the design focuses on extending visual depth. Mirrors, glass, and reflective surfaces prevent the boundaries of the compact interior from becoming fixed, drawing light and glimpses of adjacent spaces back into view. Walls and furniture integrate storage and building services, removing unnecessary objects and functions from sight. In a small space, the project considers the amount of emptiness that can be preserved more important than the amount that can be added

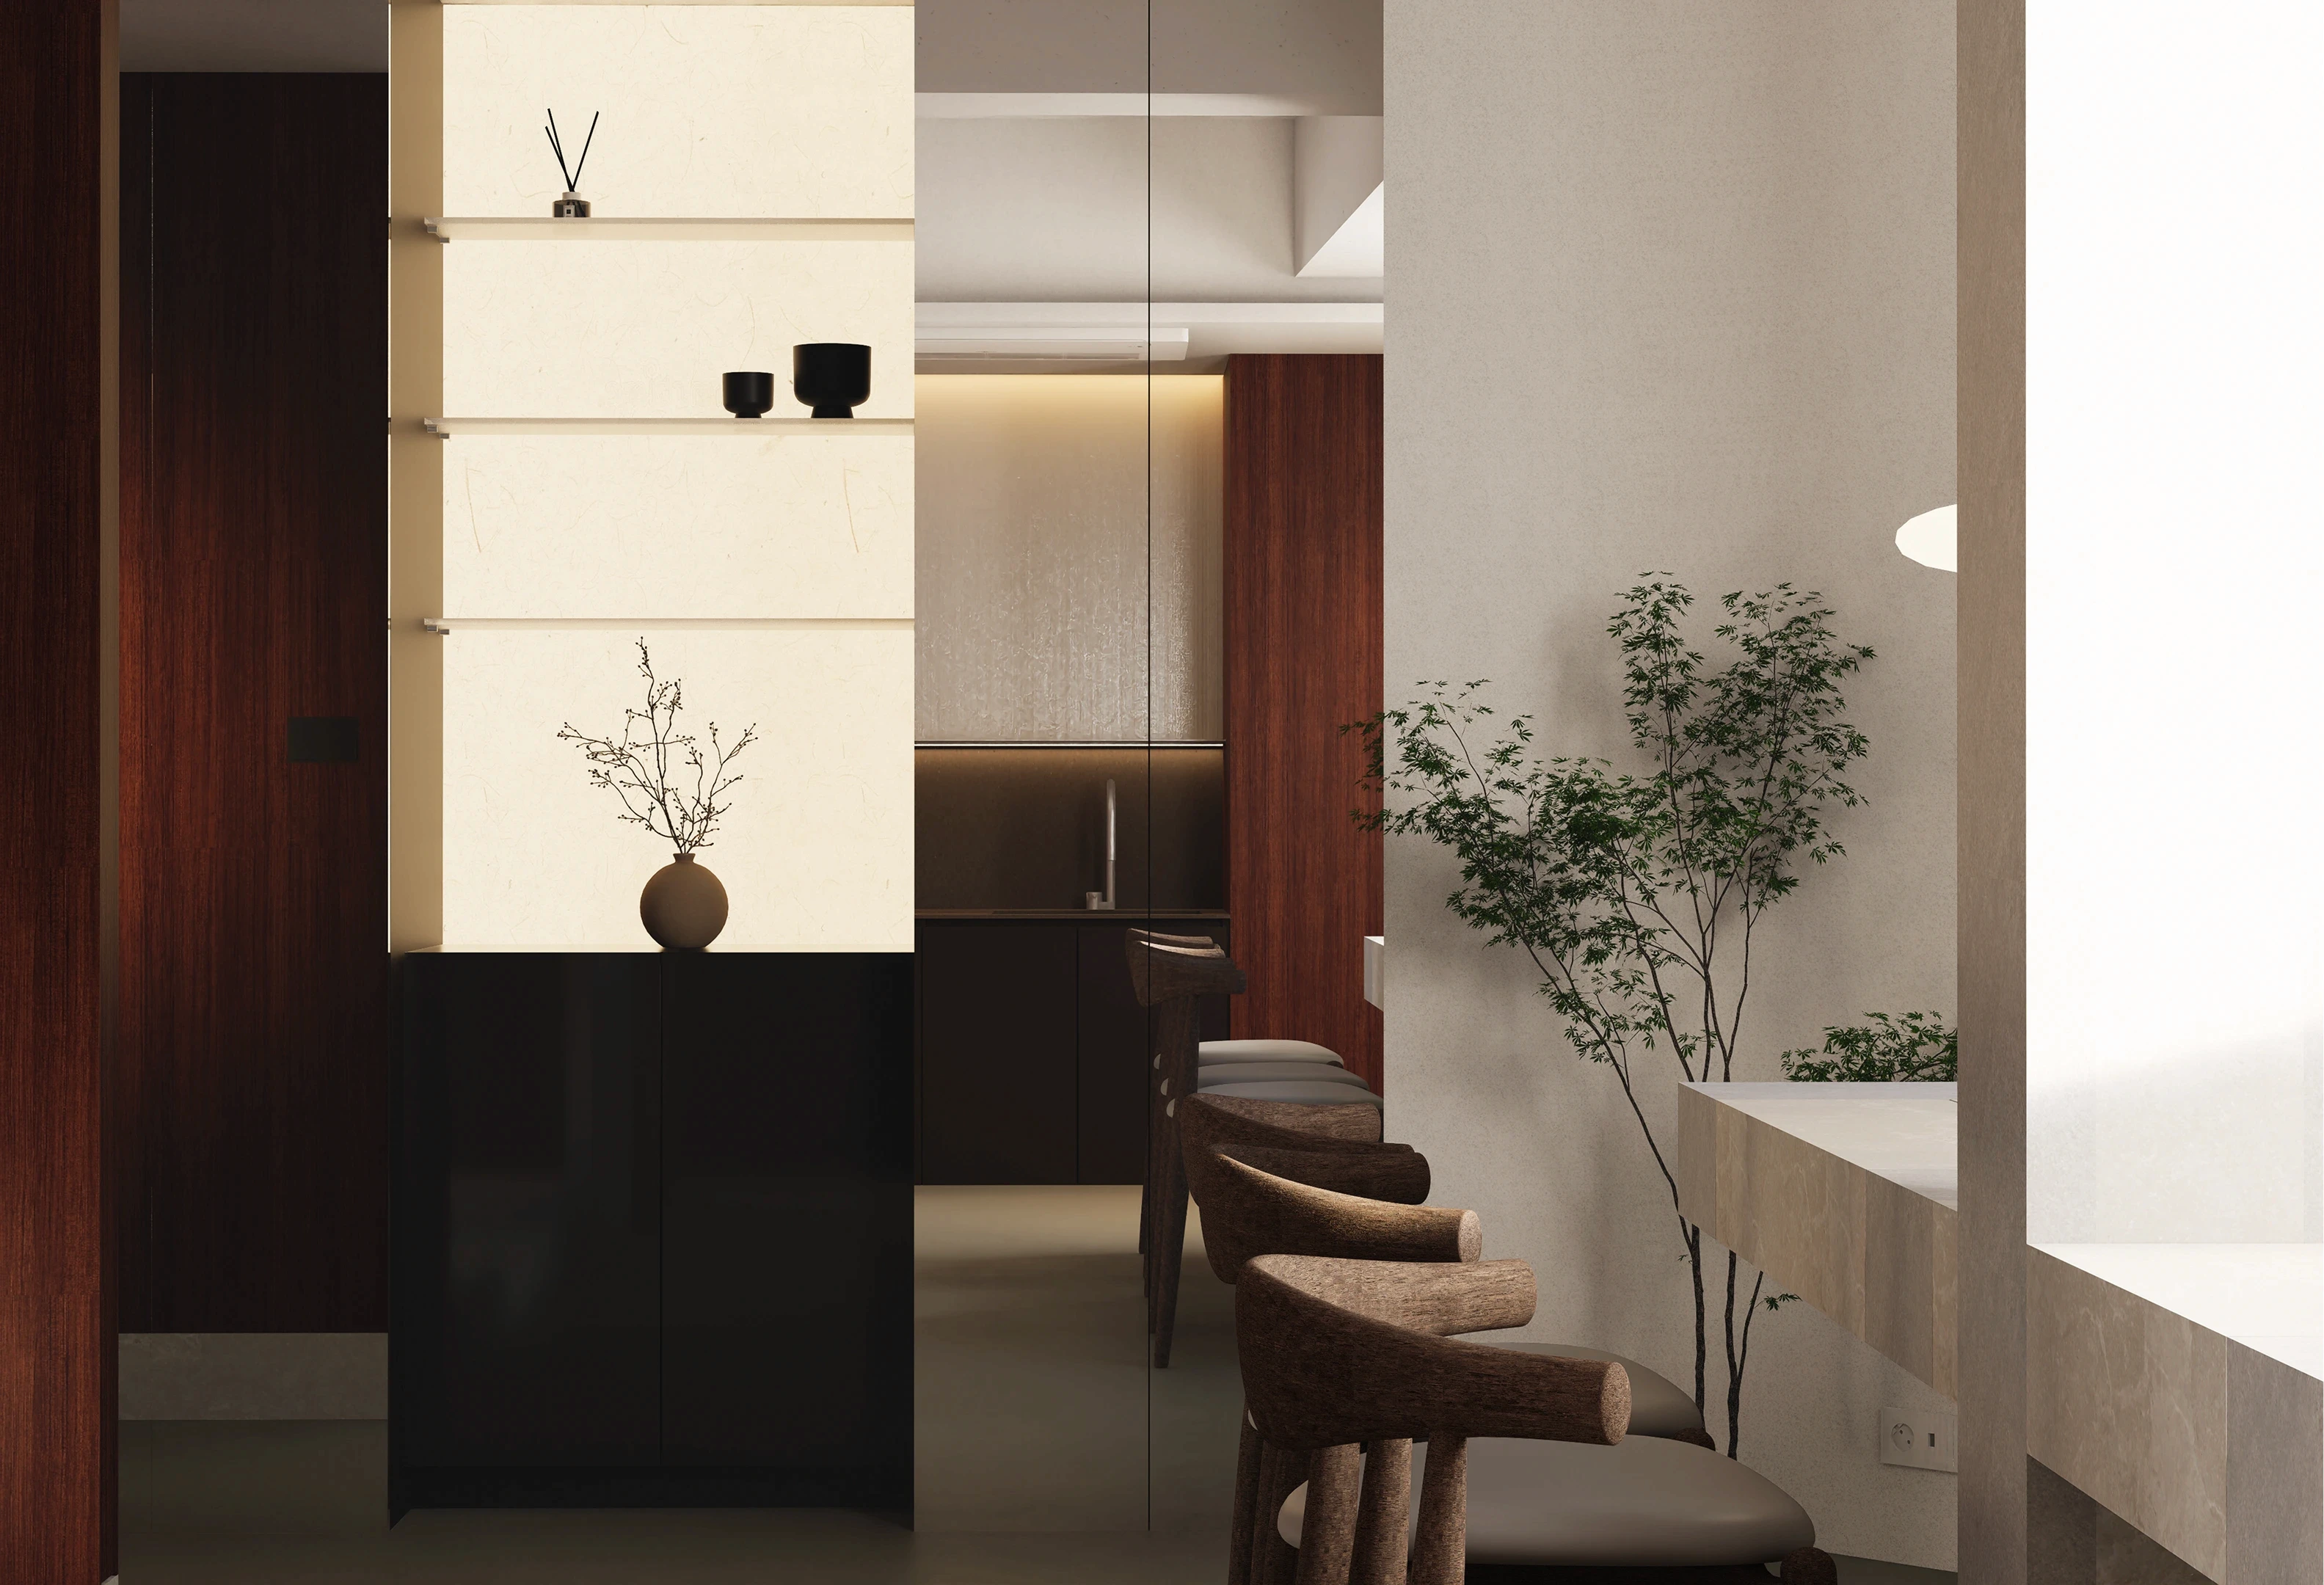
새로운 내부의 분위기는 기존 바드아키텍츠의 절제된 건축적 언어를 유지하면서도 조금 다른 온도를 가진다. 단단하고 무게감 있는 공간보다는 밝은 벽과 부드러운 질감, 짙은 목재와 밝은 석재, 가느다란 조명과 섬세한 디테일을 통해 보다 차분하고 여성적인 감도를 더했다. 형태를 과도하게 드러내지 않고 비례와 재료, 빛의 관계를 세심하게 조율하여 오래 머물수록 편안하게 느껴지는 공간을 만들고자 했다.
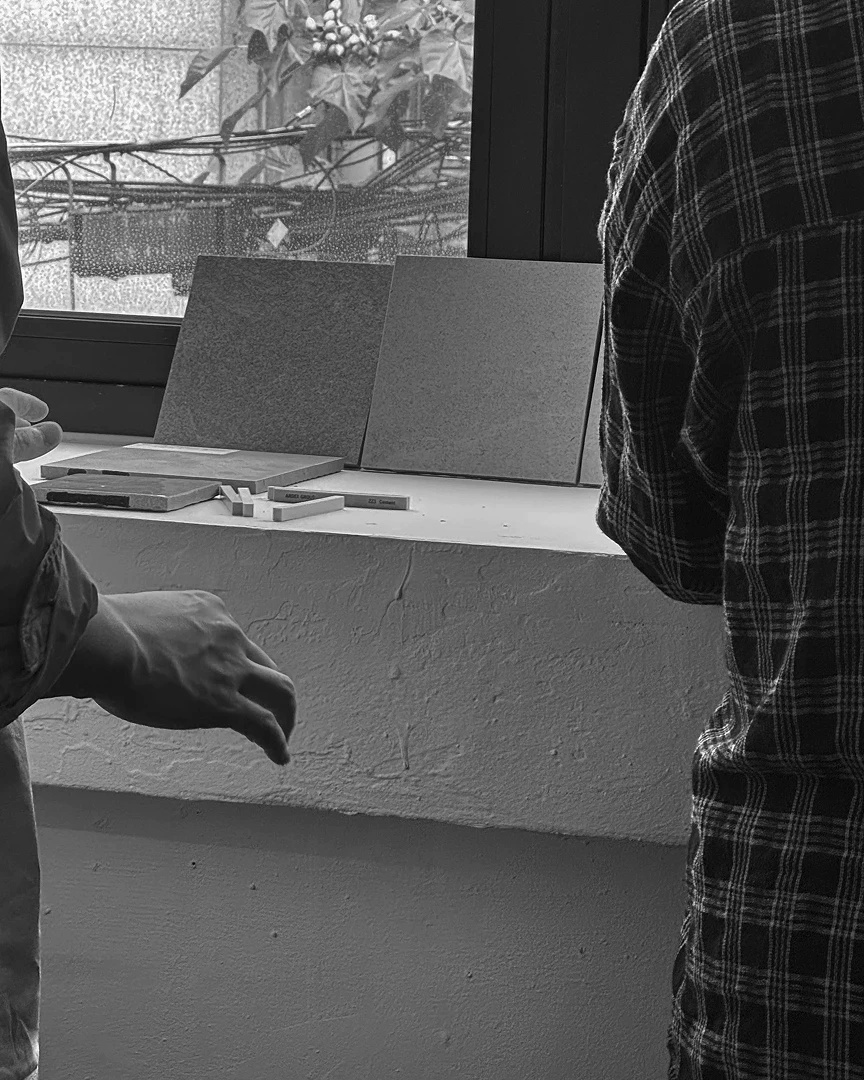
특히 기존 건물이 가진 거친 구조와 새롭게 삽입되는 정제된 재료 사이의 대비는 이 프로젝트의 중요한 공간적 성격을 만든다. 오래된 보와 기둥이 완벽하게 정리된 새 공간 속에서도 존재감을 유지하고, 그 사이에 목재와 석재, 유리와 금속이 새로운 층위를 형성한다. 과거와 현재를 동일한 모습으로 맞추기보다 서로 다른 시간의 재료가 한 공간 안에서 함께 존재하도록 했다
The atmosphere of the new interior retains VAADD ARCHITECTS’ restrained architectural language while introducing a slightly different sensibility. Rather than emphasizing solidity and weight, the space incorporates pale walls, softer textures, dark timber, light-colored stone, slender lighting elements, and delicate details to create a calmer and more feminine tone. Instead of foregrounding form, the design carefully calibrates proportion, material, and light to create an environment that becomes more comfortable the longer one stays. The contrast between the rough structure of the existing building and the refined materials newly inserted within it is central to the character of the project. Old beams and columns maintain their presence even within the carefully composed new interior, while timber, stone, glass, and metal introduce additional layers between them. Rather than forcing the past and present into a single visual language, materials from different moments in time are allowed to coexist within the same space

이 프로젝트에서 지역성은 을지로의 오래된 이미지를 장식적으로 재현하는 것이 아니다. 낡은 간판이나 인쇄물을 그대로 가져와 분위기를 만드는 대신, 오랫동안 무언가를 만들고 쌓아온 장소의 시간과 기존 건축의 물성을 존중하고 그 위에 새로운 사용방식을 더하는 것에 가깝다. 낮에는 여전히 인쇄와 종이, 패키지를 만드는 사람들의 움직임이 이어지고, 밤이 되면 그 생산의 도시 위에 여행자의 생활이 겹쳐진다. 관광객을 위해 새롭게 만들어진 도시의 장면이 아니라, 이미 존재하는 도시의 삶 속에 머물게 하는 것이 이 장소에서의 숙박이 가진 의미라고 생각했다. 이 프로젝트는 오래된 건물을 새롭게 꾸미는 인테리어에 머물지 않는다. 기존 건축의 시간과 구조를 읽고, 한 층을 한 팀이 점유하는 새로운 숙박 방식을 통해 공간의 관계를 다시 조직하며, 오래된 생산의 도시에 또 하나의 생활을 더하는 작업이다
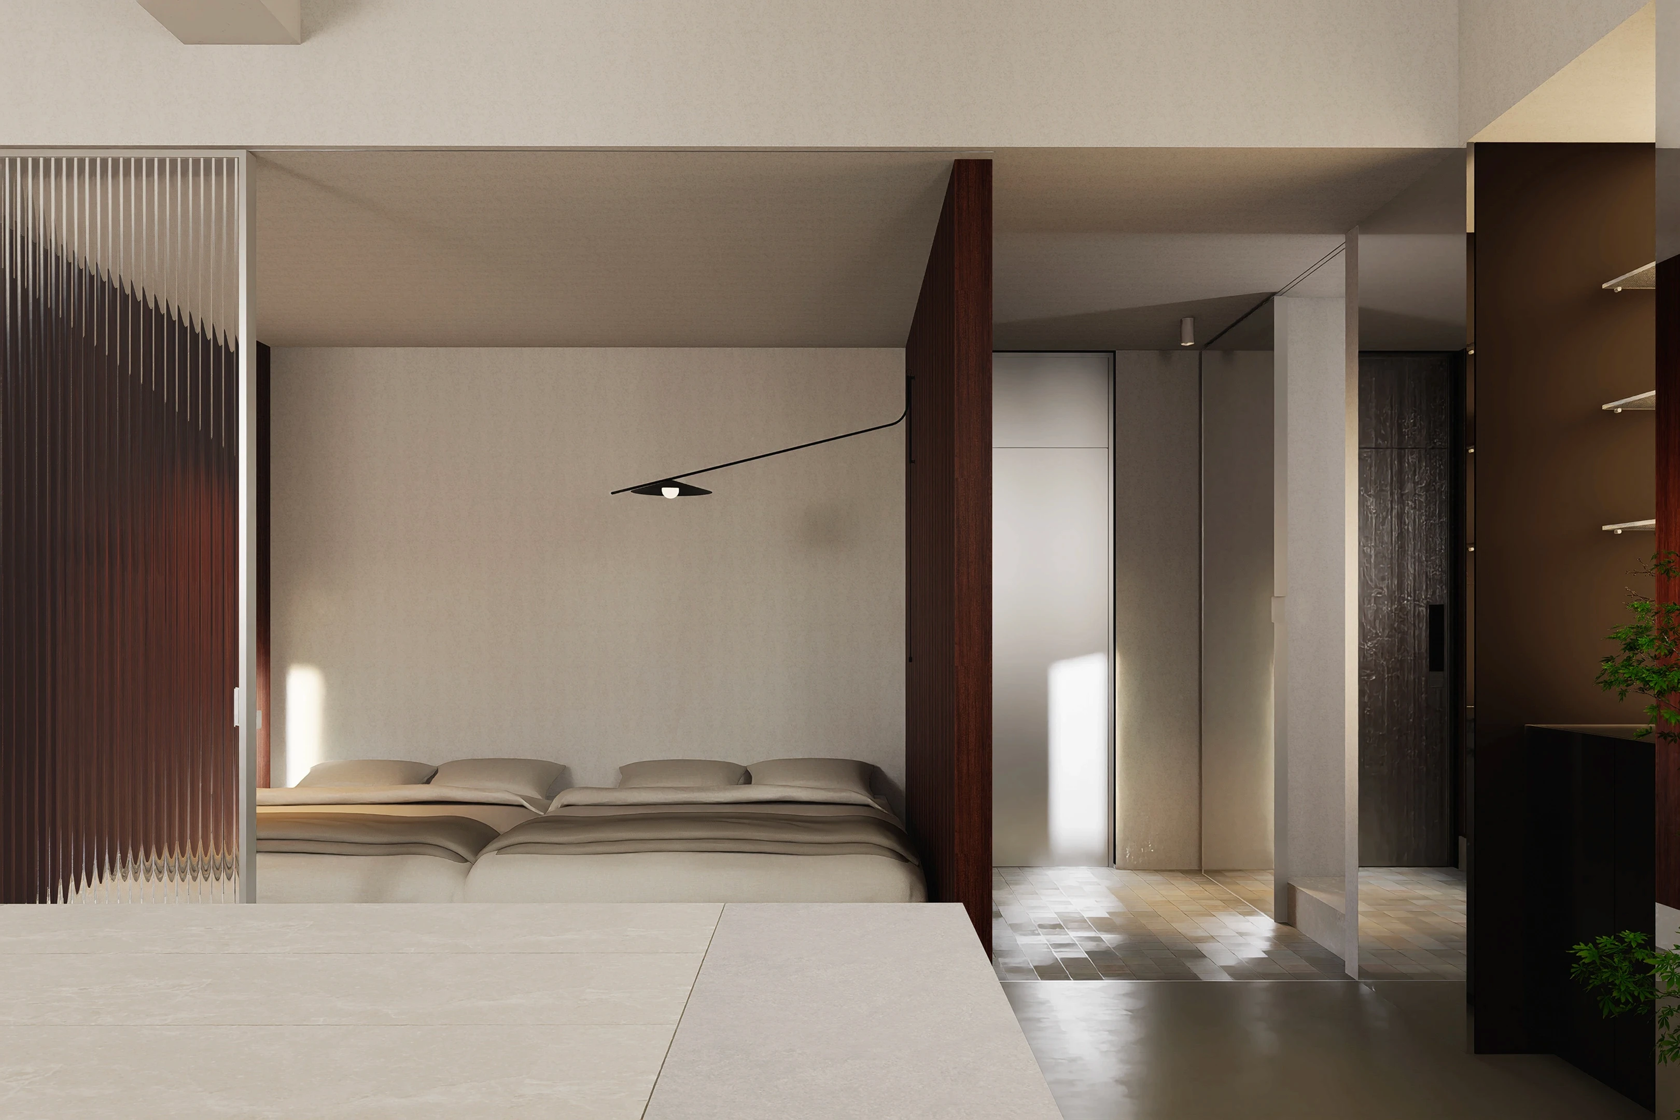
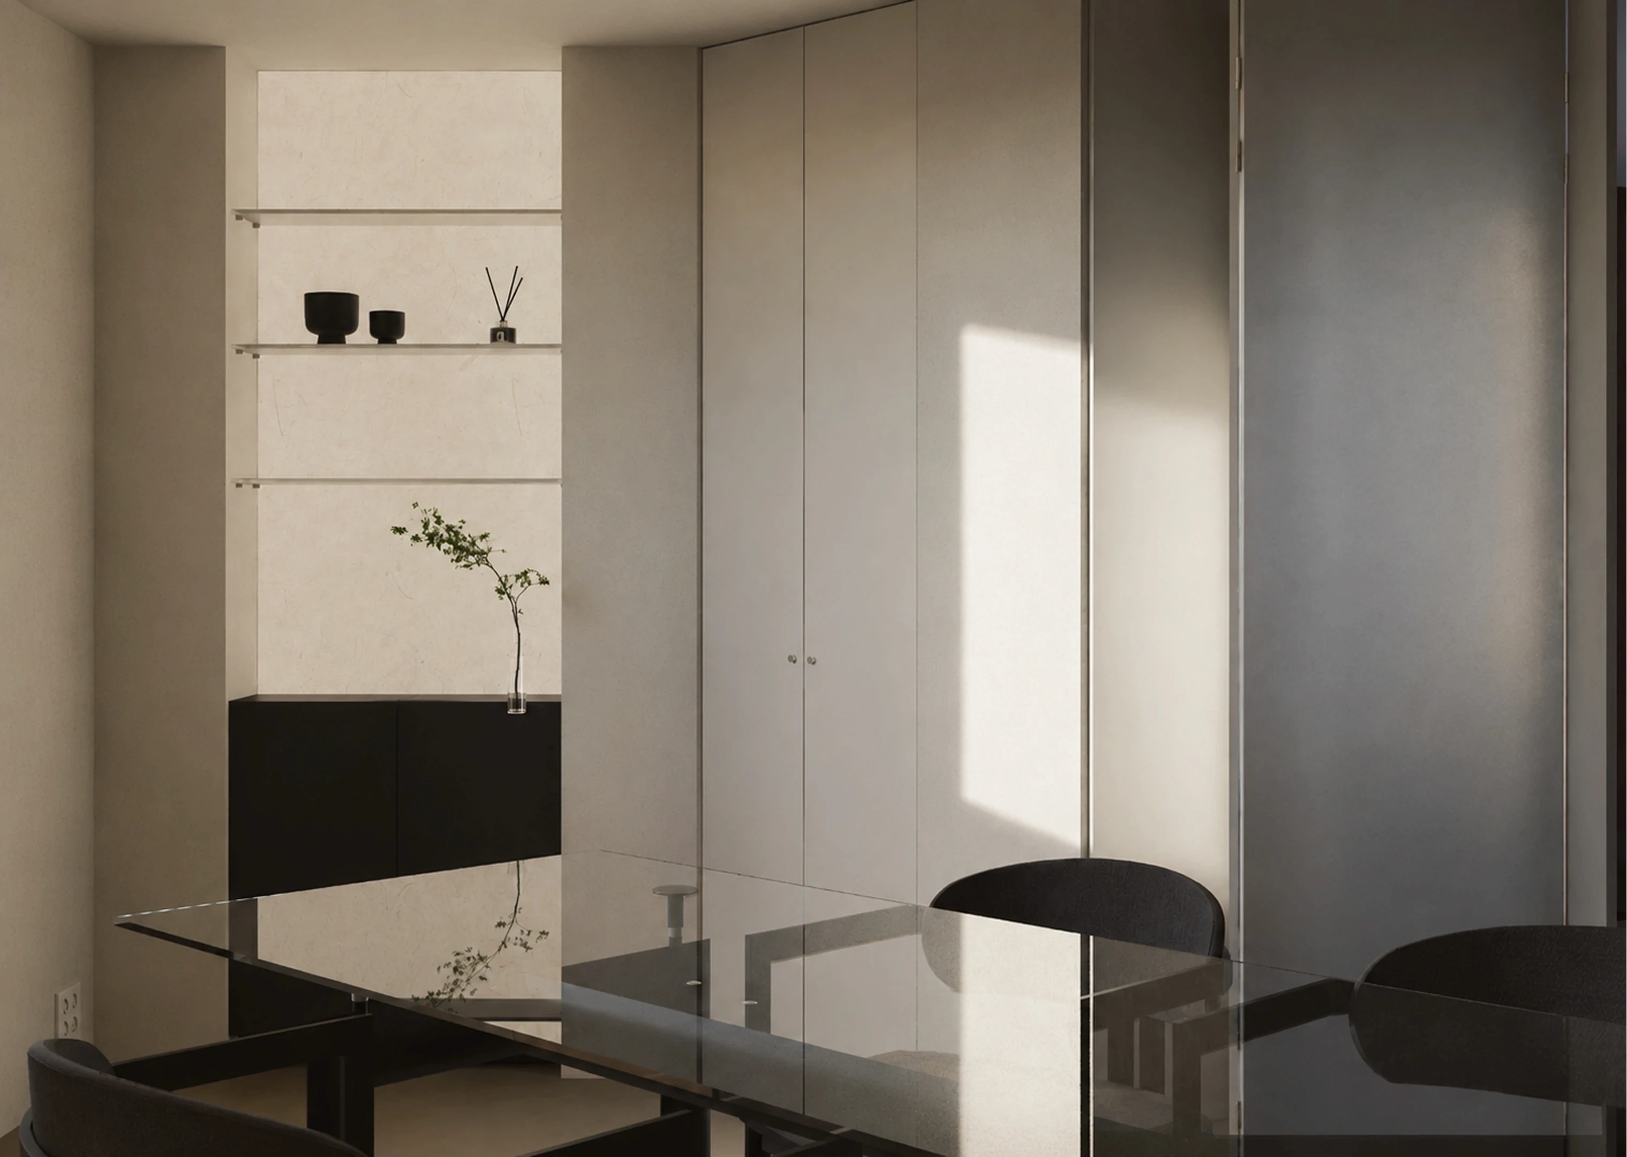
In this project, locality is not expressed by decoratively reproducing the familiar imagery of old Euljiro. Rather than borrowing weathered signs or printed materials as atmospheric devices, the project seeks to respect the accumulated time of a place shaped by making and production, as well as the material presence of the existing architecture, while introducing a new way of using it. During the day, the movement of people producing printed matter, paper, and packaging continues around the building; at night, the lives of travelers are layered onto this city of production. The meaning of staying here lies not in experiencing an urban scene newly constructed for tourists, but in inhabiting the life of a city that already exists. The project therefore goes beyond the interior renovation of an old building. It reads the time and structure embedded in the existing architecture, reorganizes spatial relationships through a new hospitality model in which one group occupies an entire floor, and adds another form of everyday life to a long-established city of production

Start a project with us

새로운 건축과 공간의 가능성을 함께 검토합니다

vaadd.architects

Value Adding by Architectural Design & Development

건축으로, 그 이상의 가치를 개발합니다

© 2026 vaadd.architects. all rights reserved

Start a project with us

새로운 건축과 공간의 가능성을 함께 검토합니다

vaadd.architects

Value Adding by Architectural Design & Development

건축으로, 그 이상의 가치를 개발합니다

© 2026 vaadd.architects. all rights reserved

Start a project with us

새로운 건축과 공간의 가능성을 함께 검토합니다

vaadd.architects

Value Adding by Architectural Design & Development

건축으로, 그 이상의 가치를 개발합니다

© 2026 vaadd.architects. all rights reserved

Start a project with us

새로운 건축과 공간의 가능성을 함께 검토합니다

vaadd.architects

Value Adding by Architectural Design & Development

건축으로, 그 이상의 가치를 개발합니다

© 2026 vaadd.architects. all rights reserved