UNDERCITY
COMMISSIONED
CULTURAL VENUE|SEOUL, KOREA
COMPLETED, 2025
UNDERCITY는 성수동의 상가 건물 지하를 리노베이션하여 조성된 약 60평 규모의 문화 공간으로, 테크노 음악을 중심으로 예술과 웰빙, 커뮤니티를 결합하는 새로운 문화적 실험의 장입니다. 공간은 단순한 클럽이 아니라, 도시 속에서 몰입과 해방을 경험할 수 있는 피난처로 기획되었습니다
UNDERCITY is a cultural space of approximately 200 square meters, created through the renovation of a commercial building basement in Seongsu-dong, Seoul. Centered on techno music, it serves as an experimental platform where art, wellness, and community converge. Rather than functioning simply as a club, the space was conceived as an urban refuge—a place to experience both immersion and release within the city
CREDITS
MODEL
COMISSIONED
TYPOLOGY
CULTURAL
PROJECT SCOPE
INTERIOR DESIGN & CONSTRUCTION
STATUS
COMPLETED, 2025
LOCATION
SEOUL, KOREA
AREA
195.80 M²
PRINCIPAL ARCHITECT
OH GEEWON
DESIGN TEAM
LEE DAGYO
PHOTOGRAPHY
MA CHANGJIN
NEWS

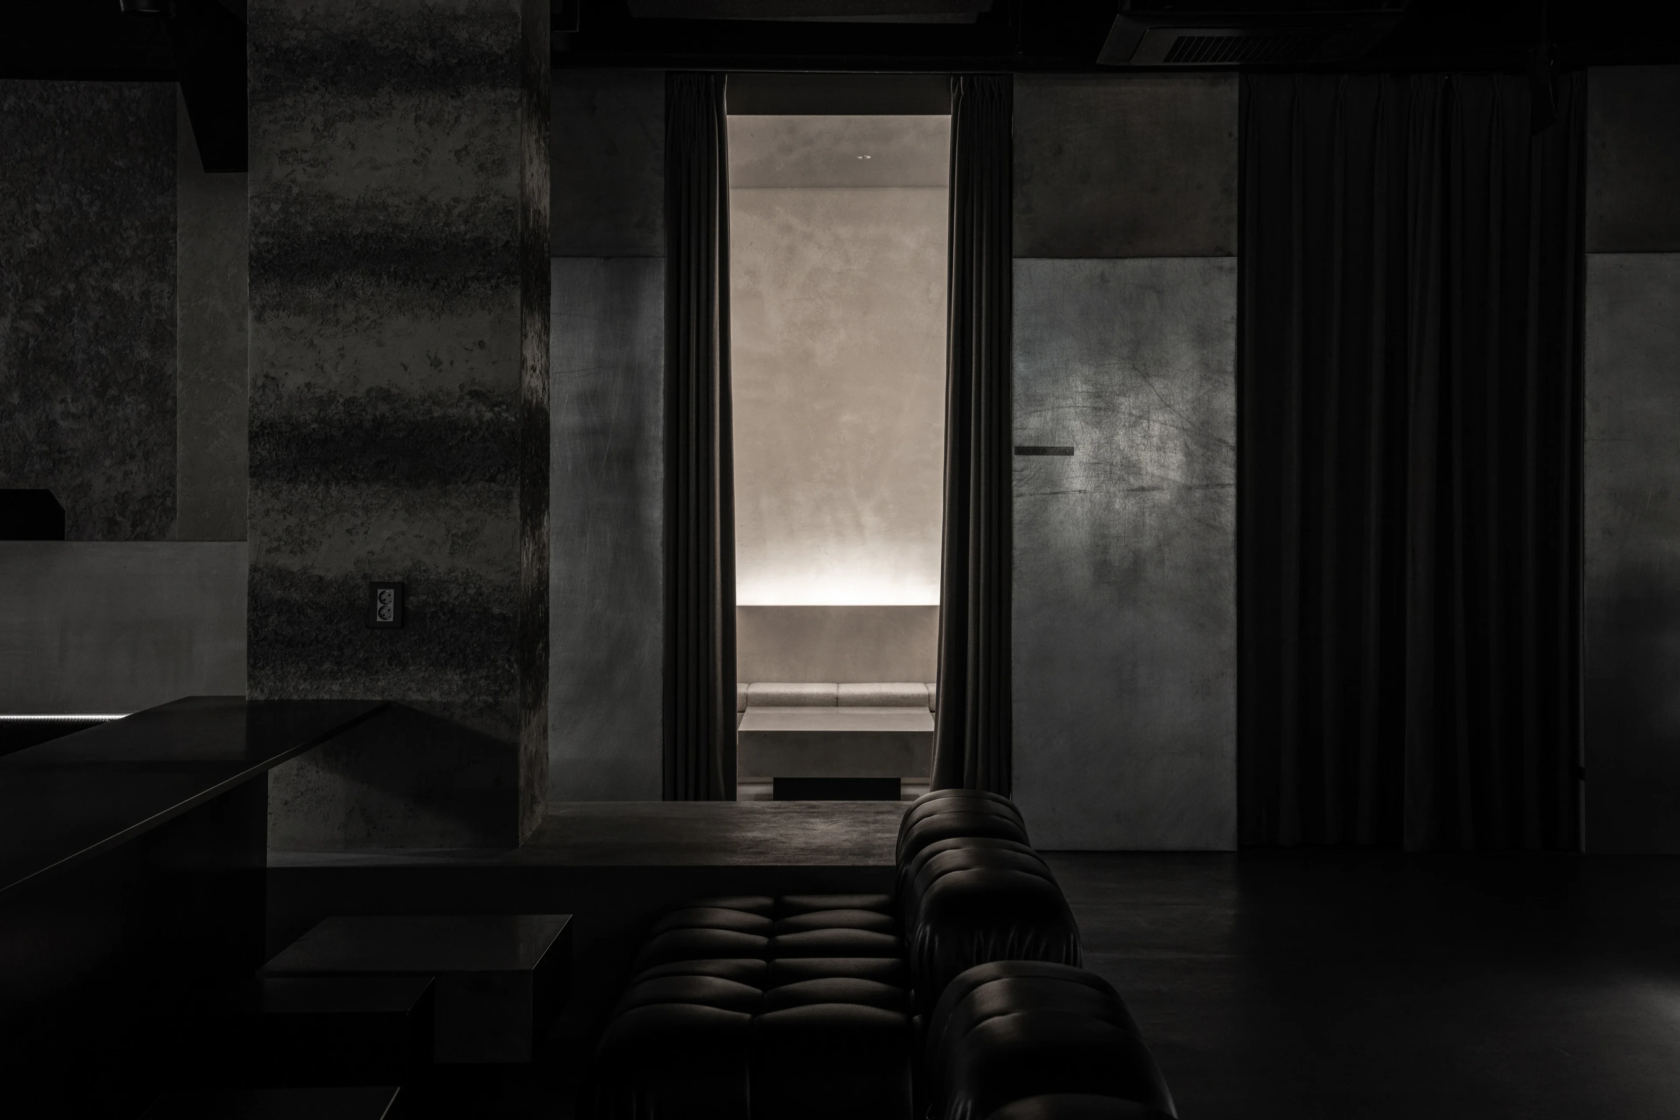
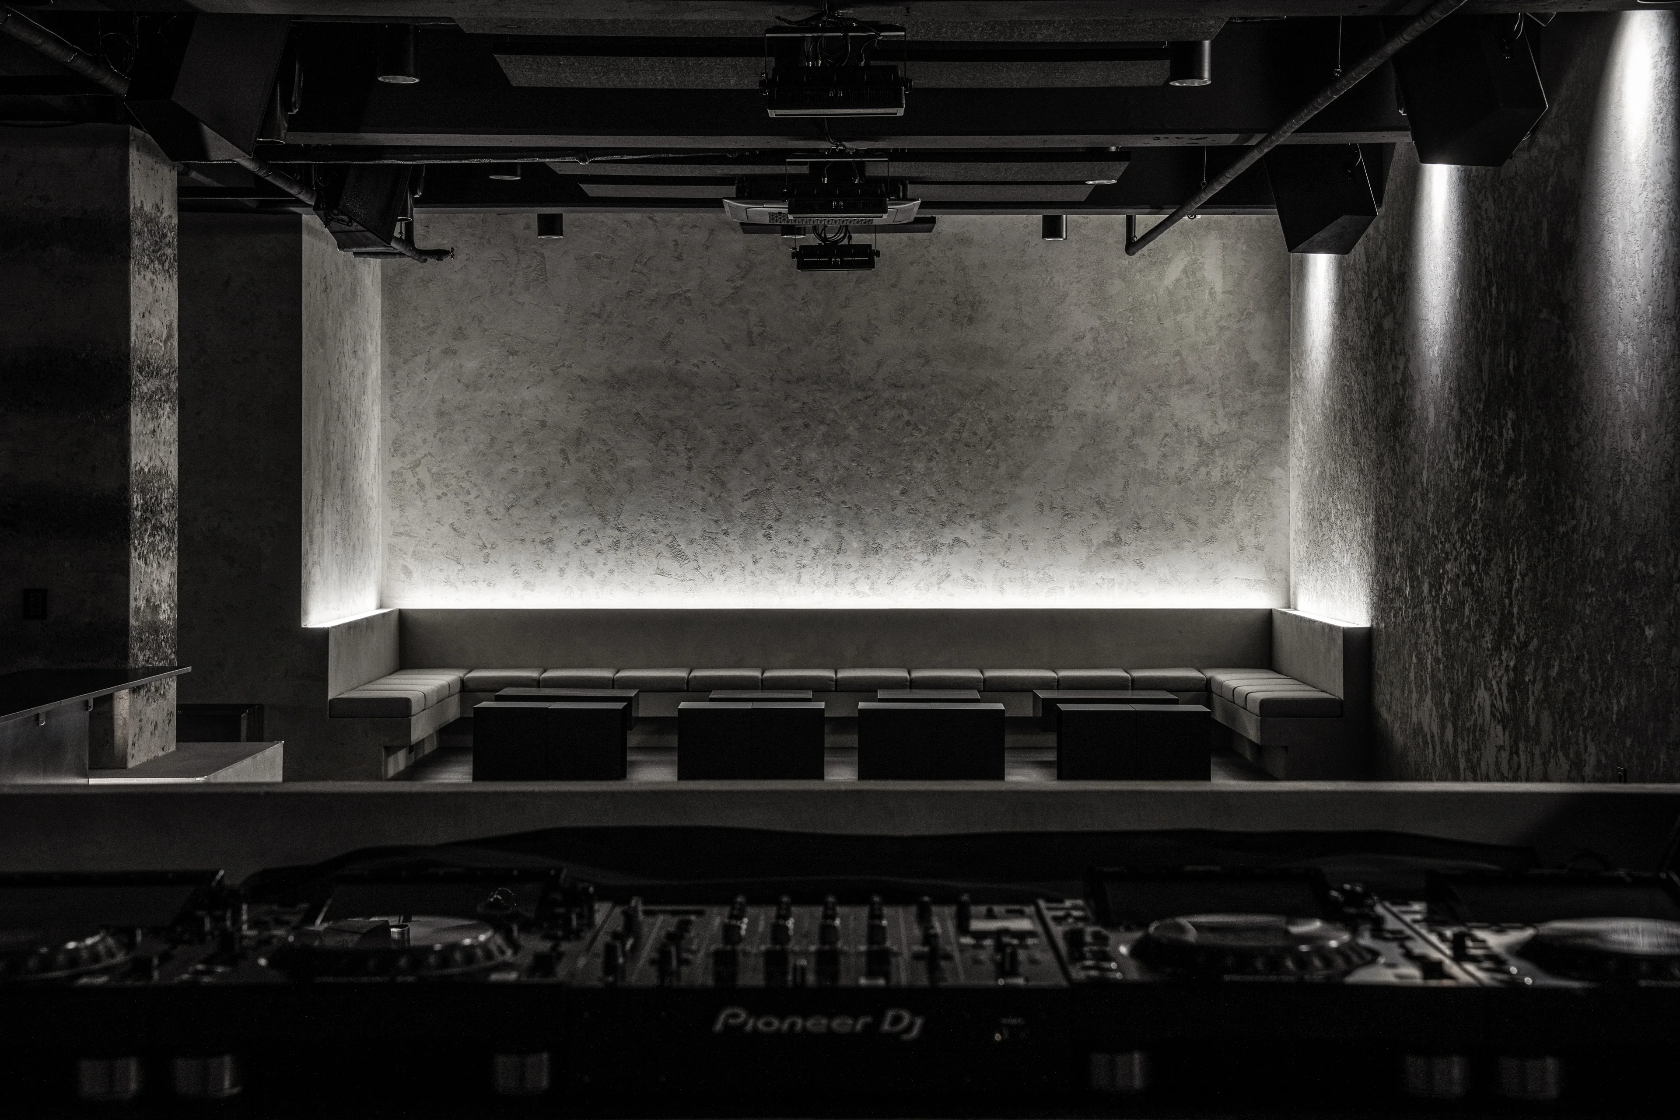
길고 직선적인 복도를 따라 내려서면 차단된 커튼이 방문객을 맞이합니다. 커튼을 걷는 순간 탁 트인 내부 전경이 펼쳐지며, 좌측에는 미니멀하고 직선적인 조형언어로 구성된 스테이지 존과 DJ 부스가 무게감을 형성하고, 우측에는 바와 라운지 소파존, 스탠딩 테이블존이 리듬감 있게 배열됩니다. 이러한 공간의 대비와 균형은 테크노 음악의 반복적 구조와 점진적 전개를 건축적으로 시각화한 결과입니다
Descending through a long, linear corridor, visitors encounter a curtain that conceals the interior beyond. The moment it is drawn aside, the entire space opens into view. To the left, the stage and DJ booth establish a strong visual weight through a minimal and rectilinear formal language, while the bar, lounge seating, and standing tables are rhythmically arranged to the right. The contrast and balance between these zones translate the repetitive structure and gradual progression of techno music into architectural form

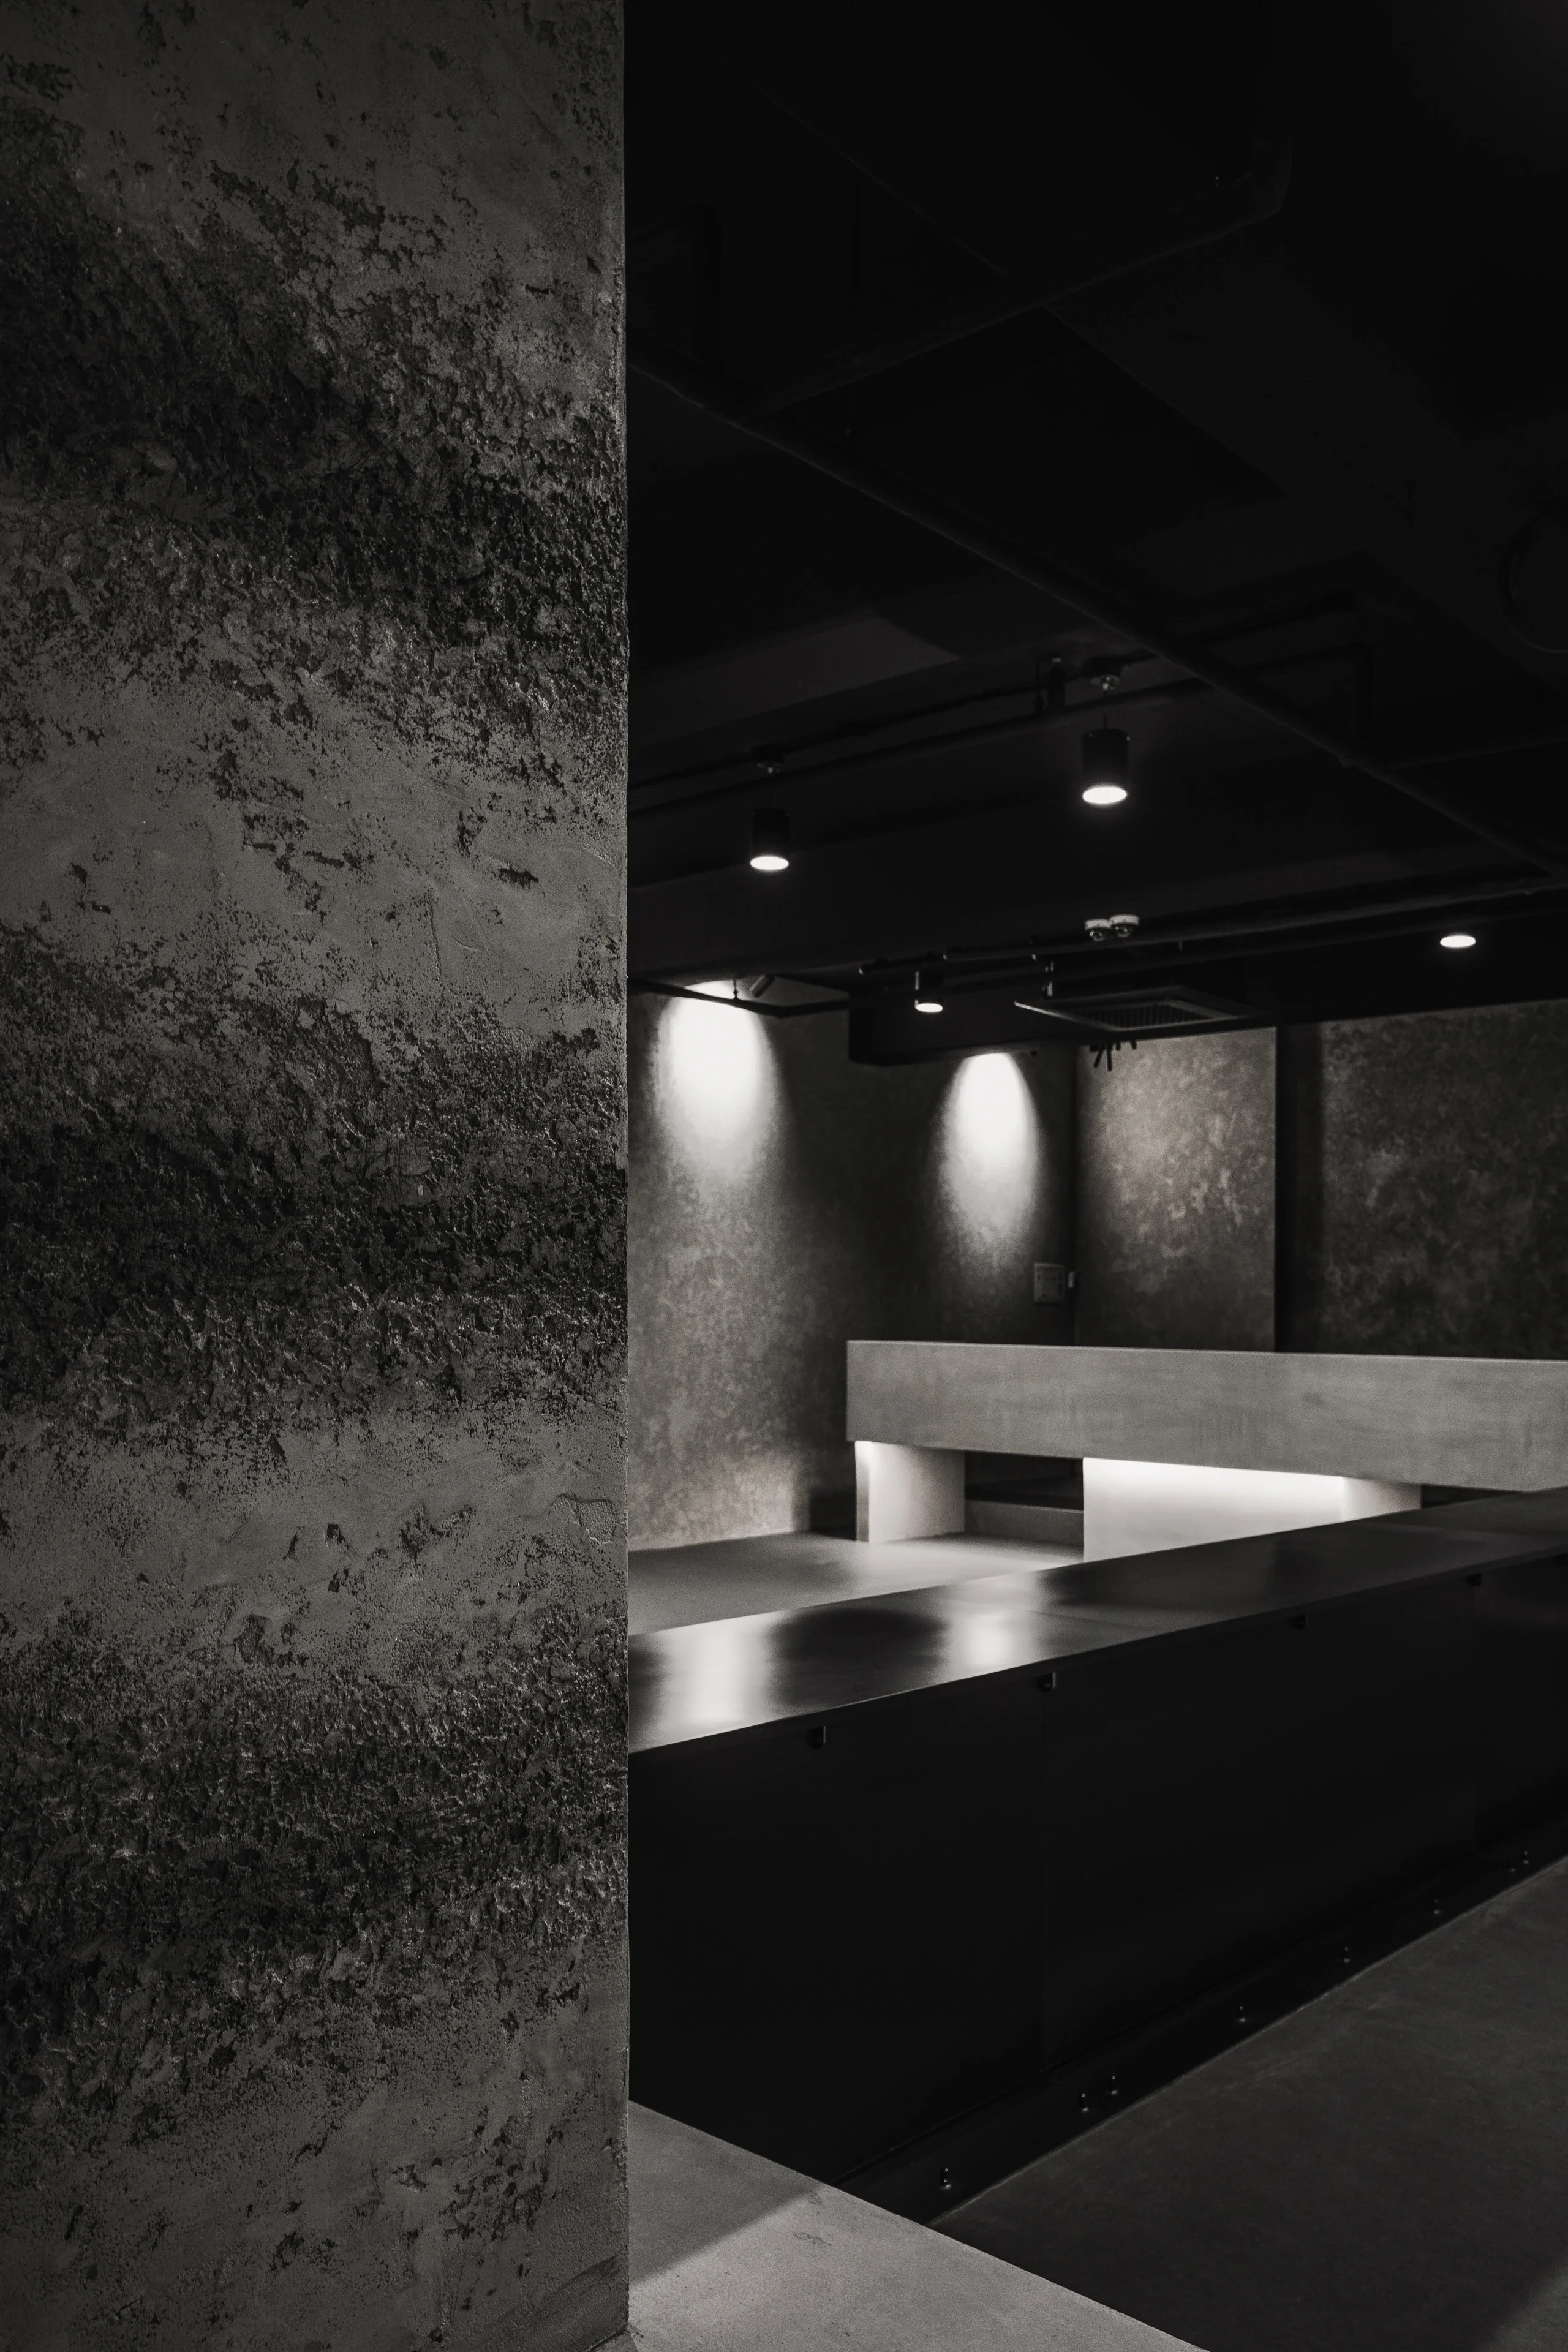

공간의 중심에는 두 개의 구조적 기둥이 자리합니다. 리노베이션 과정에서 단순히 기능적으로 처리할 수도 있었던 기둥을 오히려 강조하여, 스테이지 존과 라운지 존 사이에서 묵직한 균형을 잡는 장치로 삼았습니다. 기둥은 스페셜 페인팅 기법으로 돌자갈을 섞어 파내듯 거칠게 마감되어 조형적 오브제로 작용하며, 벽체와 함께 통일된 재료성을 공유하지만 질감과 색조의 미묘한 차이를 통해 단조로움을 피합니다. 이는 반복적 비트 속에서 변주를 이루는 테크노 음악의 특성과 닮아 있으며, 동시에 브루탈리즘이 추구하는 솔직한 재료성과 정직한 표현 방식을 구현합니다
At the center of the space stand two structural columns. Rather than treating them as purely functional elements during the renovation, the design deliberately emphasizes their presence, allowing them to act as visual anchors between the stage and lounge zones. Finished with a special painting technique incorporating coarse stone aggregate and a deeply textured, almost excavated surface, the columns function as sculptural objects. While sharing a consistent material language with the surrounding walls, subtle variations in texture and tone prevent the space from becoming monotonous. This approach echoes techno music, where variation emerges within repetitive beats, while also embodying the material honesty and direct expression associated with Brutalism


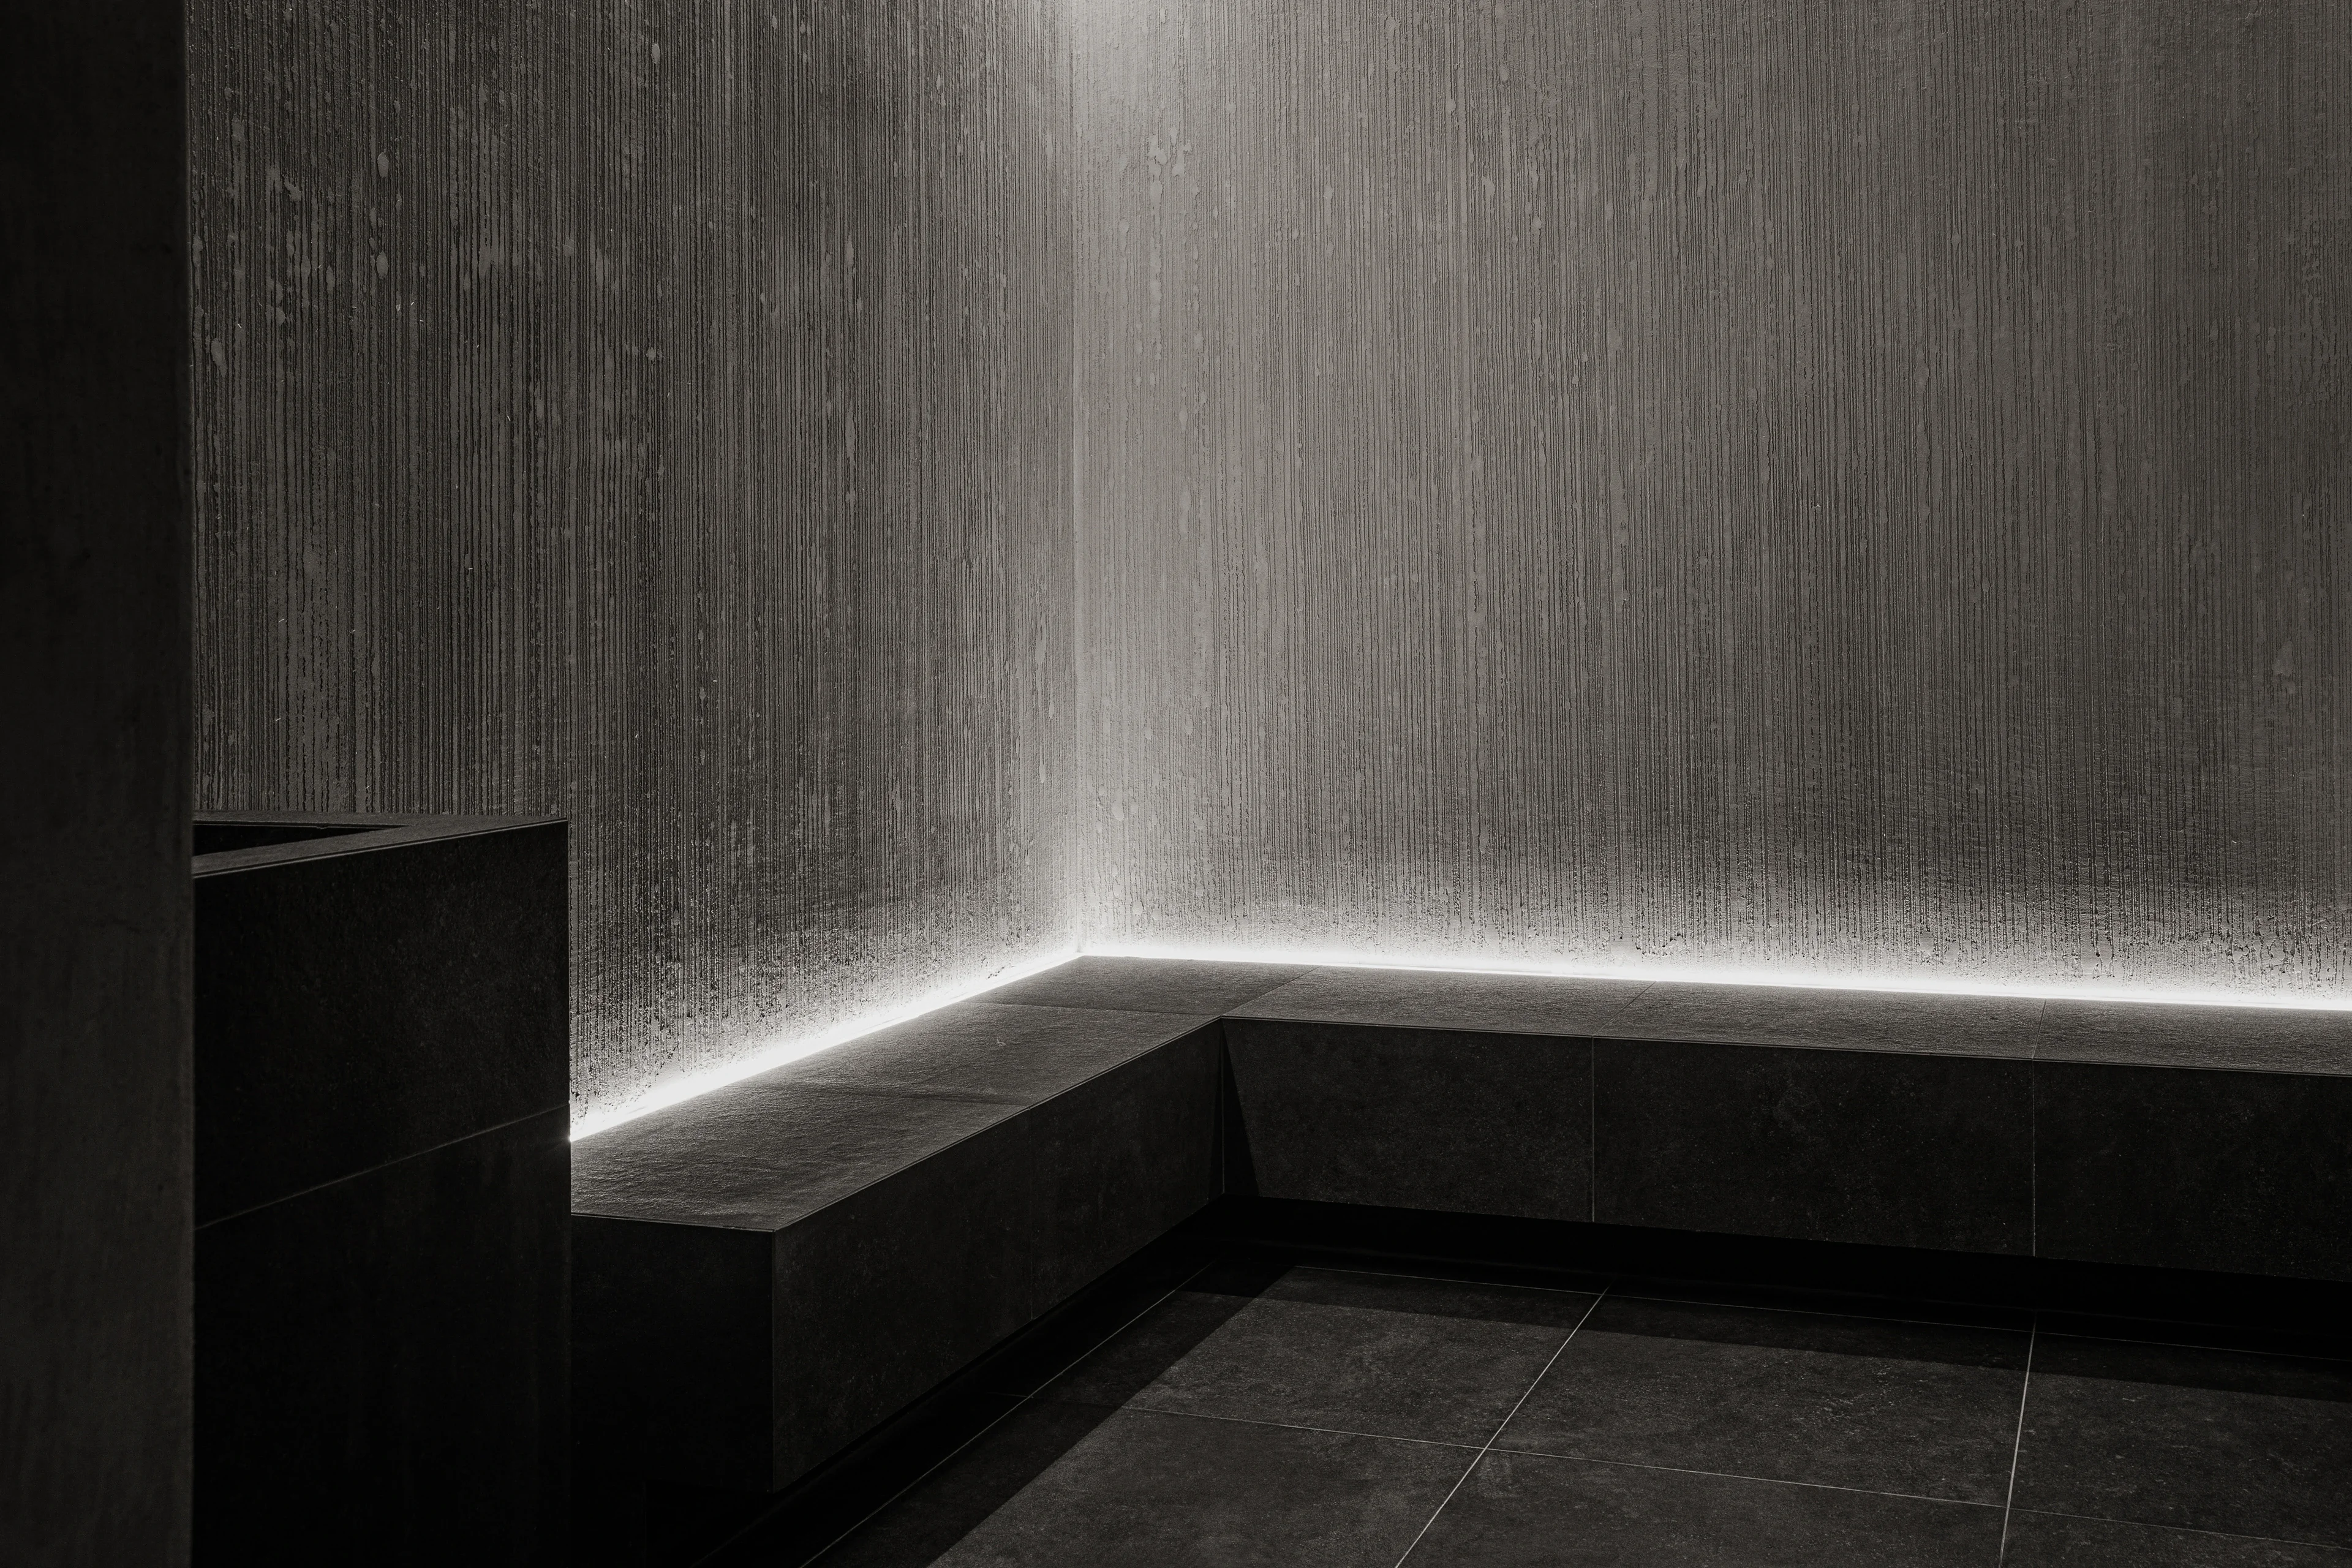

입구와 DJ 부스 뒤, 기둥은 가장 거친 스페셜 페인팅으로 마감되어 공간의 축을 형성하고, 사용자의 손이 자주 닿는 바와 가구는 보다 고운 질감으로 마감되어 사용성과 감각적 섬세함을 동시에 확보했습니다. 여기에 아연 판 바이브 가공과 구로철판 금속 마감은 차갑고 날카로운 긴장감을 부여하며, 웜 그레이 톤의 벨벳 커튼은 미묘한 리듬감을 더해 공간 전체를 프라이빗룸까지 연결하는 장치로 작동합니다. 높은 층고까지 뻗은 동일 너비의 벽체와 금속 패널은 시각적 깊이와 확장감을 선사하며, 반복되는 직선적 요소는 마치 4/4 박자의 테크노 리듬처럼 공간 전체를 하나의 흐름으로 묶어냅니다. 화장실 또한 공간 경험의 연장선상에 있습니다. 단순한 부속 공간이 아니라, 동일한 재료성과 마감으로 통일성을 유지하면서도 청결하고 정제된 감각을 더했습니다. 세면대 위 스팟라이트는 원뿔 형태의 빛을 떨어뜨려 일종의 성스러운 장면을 연출하며, 대기 시간을 고려해 설치된 벤치는 직선적 패턴의 스페셜 페인팅 벽면과 어우러져 음악적 리듬을 시각적으로 이어갑니다. 이로써 화장실조차도 몰입과 휴식, 리듬과 시각적 경험이 공존하는 장소로 완성됩니다
The entrance, the wall behind the DJ booth, and the structural columns are finished with the roughest variation of the special painting technique, establishing strong spatial axes. In contrast, the bar and furniture—elements frequently touched by visitors—are treated with finer textures to balance usability with tactile refinement. Vibrated zinc sheets and dark steel finishes introduce a cold, sharp tension, while warm-gray velvet curtains add a softer rhythm and extend continuously through the space toward the private room. Walls and metal panels of consistent width rise to the full ceiling height, enhancing visual depth and vertical scale, while repeated linear elements bind the interior into a continuous flow, much like the steady 4/4 rhythm of techno. The restrooms are also conceived as an extension of the overall spatial experience. Rather than being treated as secondary service spaces, they maintain the same material and finishing language while introducing a cleaner and more refined atmosphere. Spotlights above the basins cast cone-shaped pools of light, creating an almost ceremonial scene. Benches provided for waiting are set against specially painted walls with linear patterns, continuing the visual rhythm of the music into the space. Even here, immersion and rest, rhythm and visual experience are designed to coexist
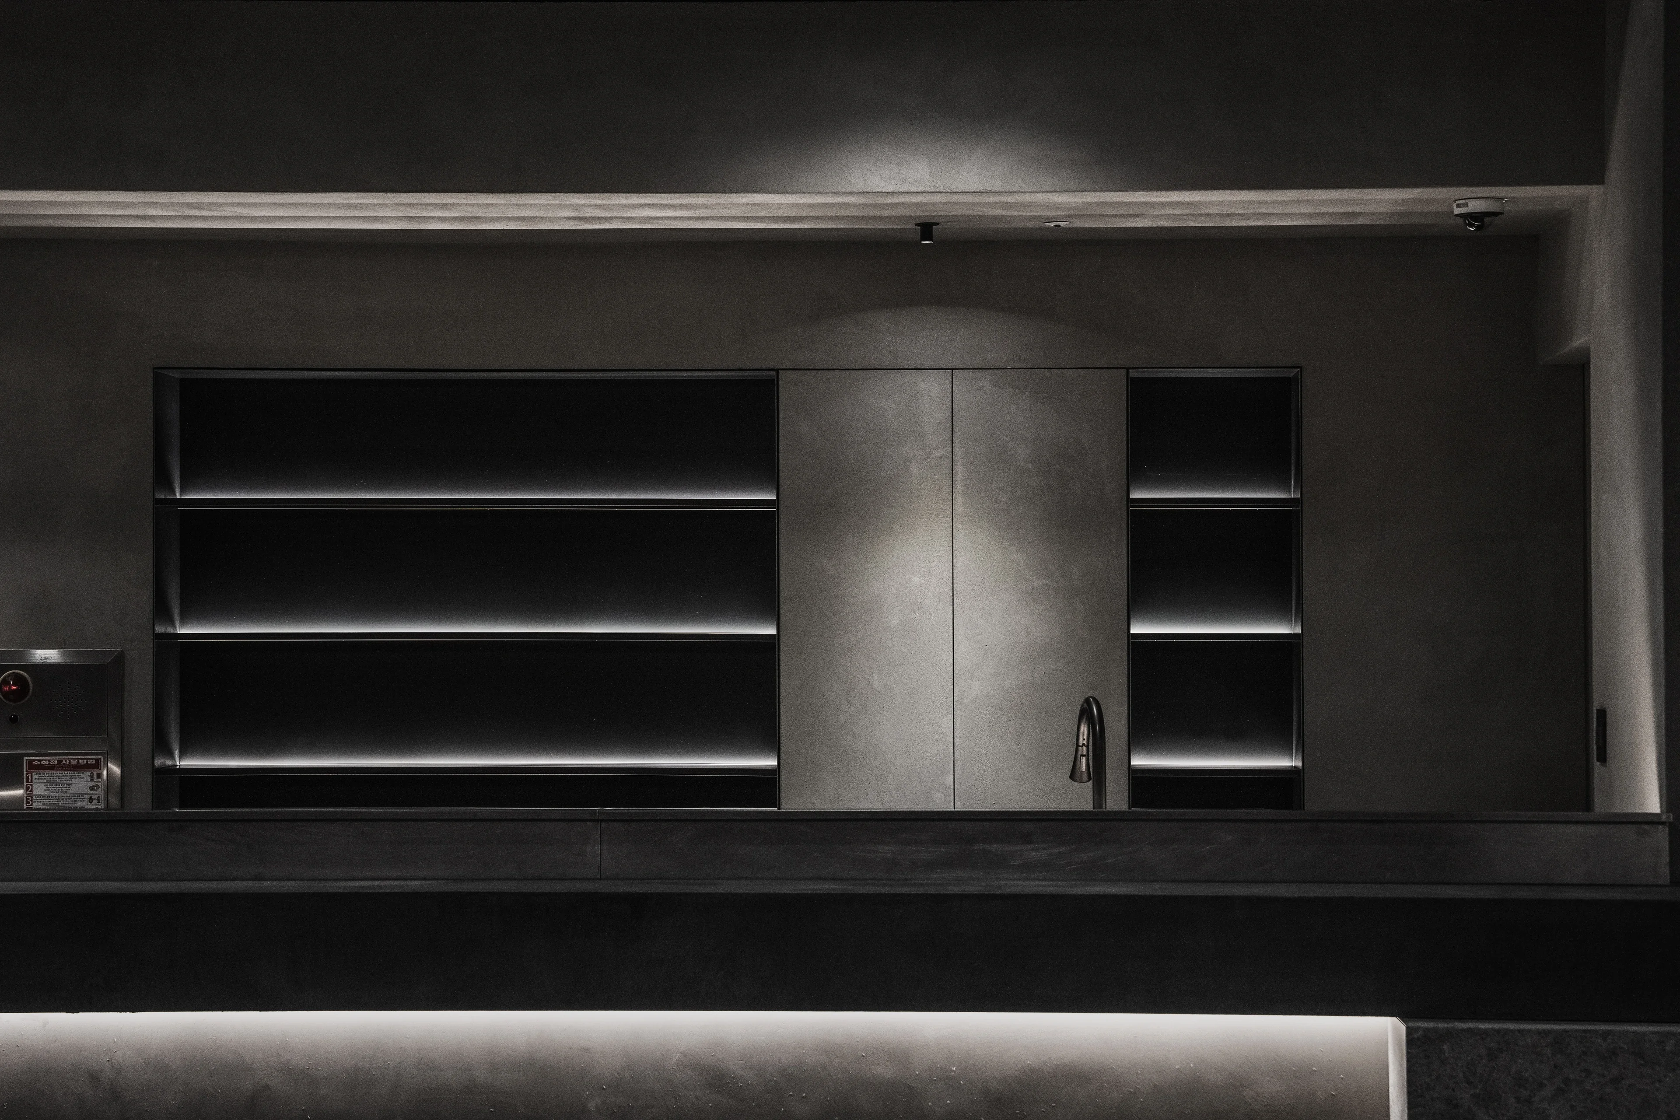
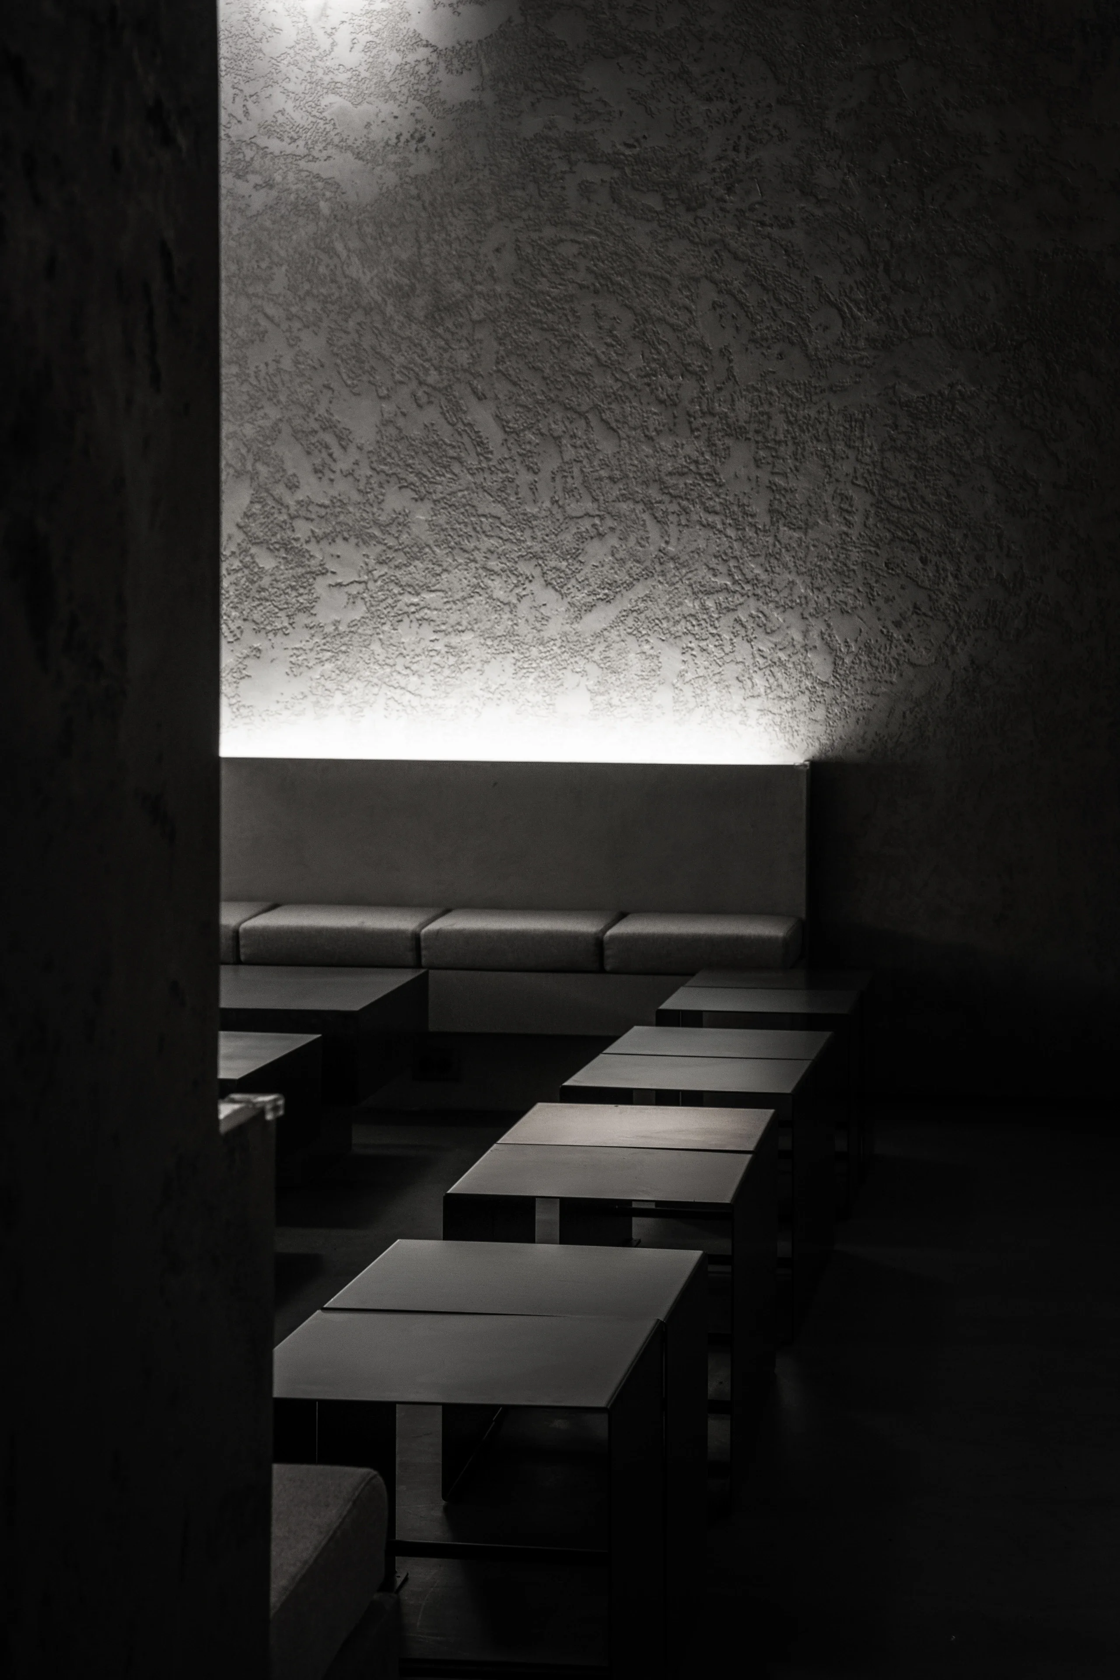


UNDERCITY의 디자인은 브루탈리즘과 테크노 음악의 특성을 밀접하게 결합합니다. 브루탈리즘이 노출 콘크리트와 러프한 질감, 솔직한 재료 사용을 통해 본질을 드러내듯, UNDERCITY는 스페셜 페인팅, 금속, 벨벳 커튼 등 원초적인 재료의 대비와 조합으로 공간을 구축합니다. 이는 테크노 음악이 불필요한 장식을 배제하고 본질적인 비트와 루프로 몰입을 유도하는 방식과 맞닿아 있습니다. 기하학적 구조와 반복적인 패턴은 테크노의 점진적 전개와 상응하며, 방문객은 현실의 시간 감각을 잊고 순간 속에 몰입하게 됩니다
The design of UNDERCITY closely connects the language of Brutalism with the characteristics of techno music. Just as Brutalism reveals the essence of architecture through exposed concrete, rough textures, and an honest use of materials, UNDERCITY is constructed through contrasts between elemental materials such as textured finishes, metal, and velvet curtains. This parallels the way techno strips away unnecessary ornament and generates immersion through fundamental beats and loops. Geometric structures and repetitive patterns correspond to the music’s gradual progression, allowing visitors to lose their ordinary sense of time and become absorbed in the immediacy of the moment

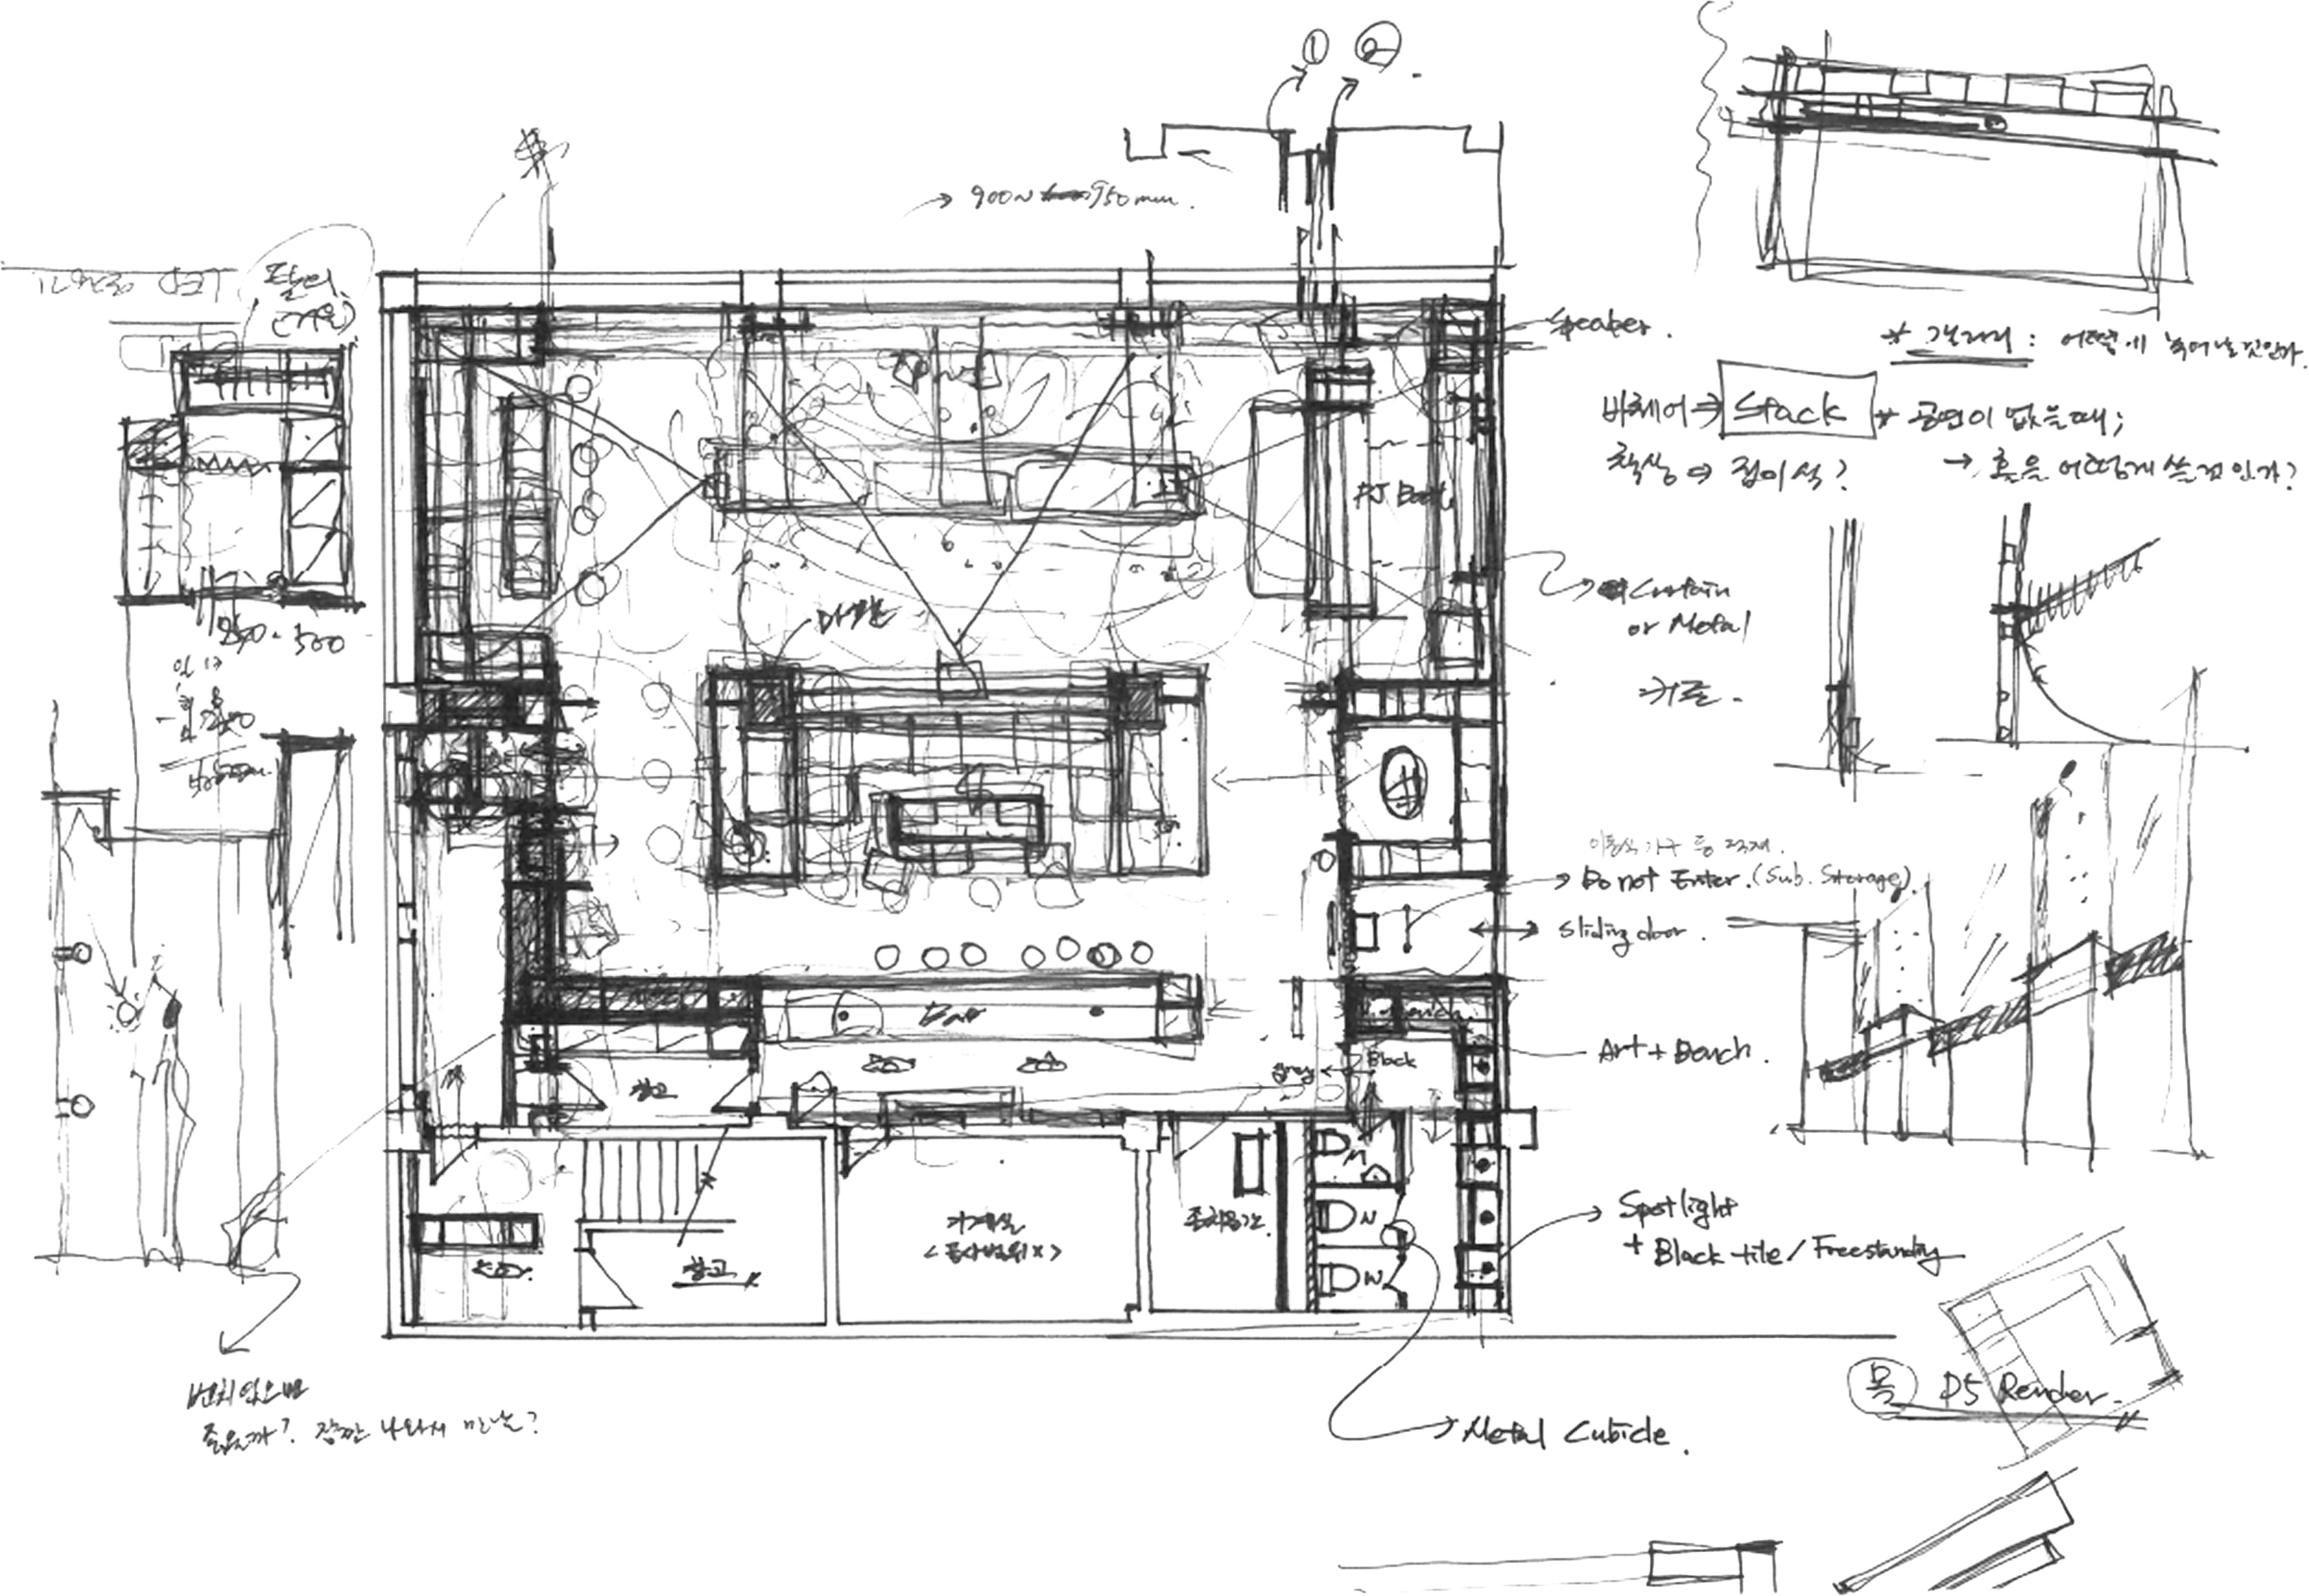
결국 UNDERCITY는 거칠지만 안정감을 주고, 차갑지만 따뜻한 모순의 공간입니다. 반복과 변주의 리듬, 재료와 질감의 대비 속에서 새로운 감각적 경험을 제시하며, 도시 속 피난처로서의 역할을 수행합니다. 이는 단순한 클럽이 아니라, 테크노의 철학과 브루탈리즘의 언어가 교차하는 하나의 문화적 무대이며, 예술적 몰입과 공동체적 라이프스타일을 동시에 제안하는 도시 속 실험적 실체입니다
Ultimately, UNDERCITY is a space of contradictions—raw yet reassuring, cold yet warm. Through rhythms of repetition and variation, and through contrasts of material and texture, it creates a distinct sensory experience while functioning as a refuge within the city. More than a club, it is a cultural stage where the philosophy of techno intersects with the language of Brutalism: an urban experiment that proposes both artistic immersion and a communal way of life
Related Projects
Start a project with us
새로운 건축과 공간의 가능성을 함께 검토합니다
건축으로, 그 이상의 가치를 개발합니다
Start a project with us
새로운 건축과 공간의 가능성을 함께 검토합니다
건축으로, 그 이상의 가치를 개발합니다
Start a project with us
새로운 건축과 공간의 가능성을 함께 검토합니다
vaadd.architects
Value Adding by Architectural Design & Development
건축으로, 그 이상의 가치를 개발합니다
Start a project with us
새로운 건축과 공간의 가능성을 함께 검토합니다
건축으로, 그 이상의 가치를 개발합니다