TERENE UNMU
BRAND-OWNED
HOSPITALITY|HWACHEON, KOREA
COMPLETED, 2025
AWARDS
강원건축문화상 특별부분 우수상,
2026
LIV Hospitality Design Awards, 2025
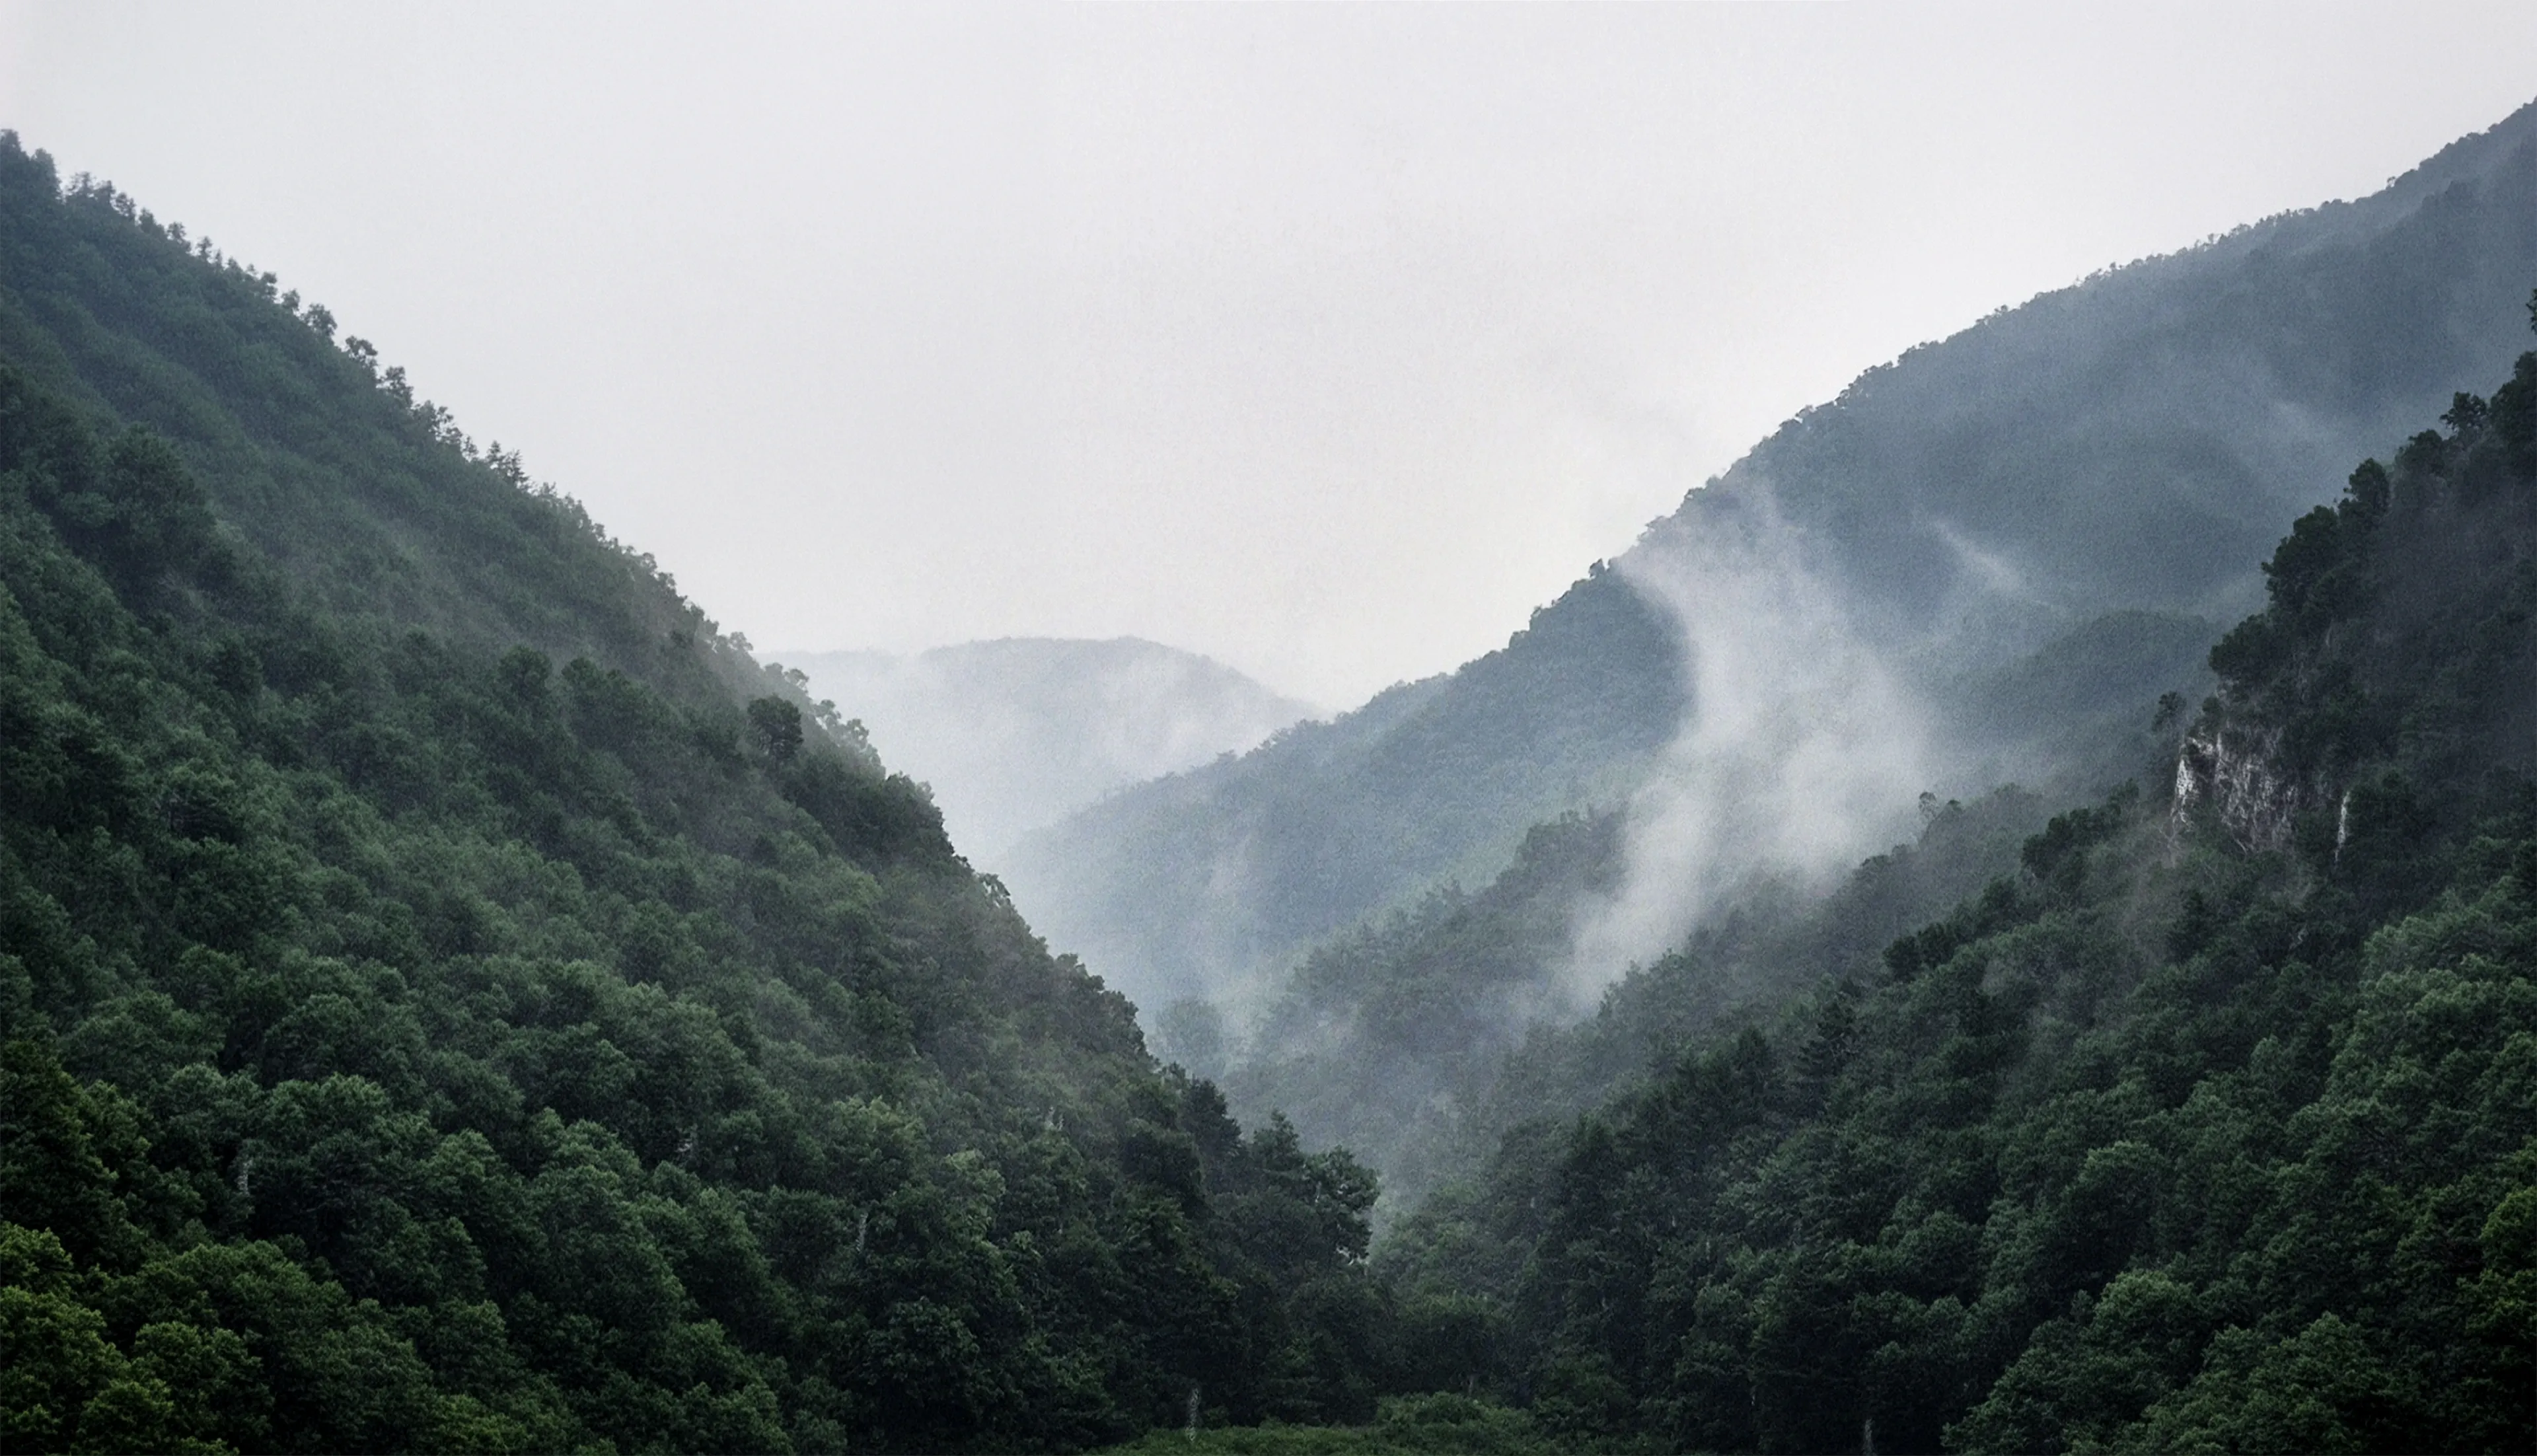
TERENE UNMU는 강원도 화천의 경이로운 자연경관을 직접적으로 소비하기보다, 풍경을 마주하는 태도와 그곳에 이르는 건축적 여정, 그리고 그 안에서 깊어지는 관계를 설계한 프로젝트다. 건축은 형태를 과시하거나 스스로를 드러내기보다 낮고 수평적인 자세로 지형에 순응하며 자연을 담아내는 배경이 된다. 북한강과 용화산의 절경을 처음부터 한눈에 내어주는 대신, 의도된 공간의 시퀀스를 통해 일상과 서서히 단절되고 마침내 극적으로 펼쳐지는 풍경을 실내 깊숙이 끌어들인다
TERENE UNMU is a project that does not treat the extraordinary natural landscape of Hwacheon, Gangwon Province, as something to be consumed at a glance. Instead, it choreographs an attitude toward the landscape, an architectural journey of approaching it, and the relationships that deepen within it. Rather than asserting its form or calling attention to itself, the architecture adopts a low, horizontal presence that follows the terrain and becomes a quiet backdrop for nature. The panoramic scenery of the Bukhan River and Yonghwasan Mountain is not revealed immediately. Through a deliberate spatial sequence, visitors are gradually removed from the pace of everyday life before the landscape unfolds dramatically and is drawn deep into the interior
CREDITS
MODEL
BRAND-OWNED
TYPOLOGY
HOSPITALITY
PROJECT SCOPE
DEVELOPMENT
ARCHITECTURE
INTERIOR
BRANDING
STATUS
COMPLETED, 2025
LOCATION
HWACHEON, KOREA
AREA
321.00 M²
PRINCIPAL ARCHITECT
OH GEEWON
DESIGN TEAM
JO JUNHO
JO TAEHYUN
LEE DAGYO
PHOTOGRAPHY
MA CHANGJIN
NEWS

바드아키텍츠가 설계한 TERENE UNMU가 2026 강원건축문화상 특별부문 우수상을 수상했습니다. 공간의 완성도와 지역 건축문화에 기여한 가치를 인정받은 뜻깊은 결과입니다
아레나 옴므 플러스의 '고요를 설계하는 방식'에 TERENE UNMU와 바드아키텍츠 오기원 대표의 인터뷰가 소개되었습니다. 인터뷰에서는 오직 한 팀을 위한 프라이빗 리조트를 기획하게 된 배경과 화천의 자연경관을 담아낸 건축, 외부의 소음과 시선을 차단하는 공간 구성, 그리고 건축·브랜드·운영을 하나의 구조로 연결한 TERENE의 방향을 이야기합니다

바드아키텍츠가 기획·설계한 프라이빗 리조트 ‘TERENE UNMU’가 [LIV Hospitality Design Awards 2025]에서 수상했습니다.
LIV Hospitality Design Awards는 전 세계 호텔·리조트·호스피탈리티 공간 디자인을 대상으로 공간의 디자인, 경험, 그리고 브랜드적 완성도를 평가하는 국제 어워드입니다.
TERENE UNMU는 오직 한 팀만을 위한 프라이빗 리조트라는 개념 아래 머무는 시간이 하나의 Heritage로 남을 수 있는 공간 경험을 설계했습니다. 모든 소음과 시선에서 벗어나 함께하는 시간에 온전히 집중할 수 있도록 건축 공간, 자연경관, 경험 콘텐츠를 하나의 서사로 구성했습니다.
이번 수상은 단순한 프로젝트 성과가 아닌 공간을 지속 가능한 브랜드 자산으로 개발하려는 바드아키텍츠의 방향성이 국제적으로 인정받은 의미 있는 결과라고 생각합니다. TERENE는 앞으로도 공간이 사람들의 관계와 기억을 담아내는 방식에 대해 지속적으로 탐구하며 확장해 나가겠습니다.

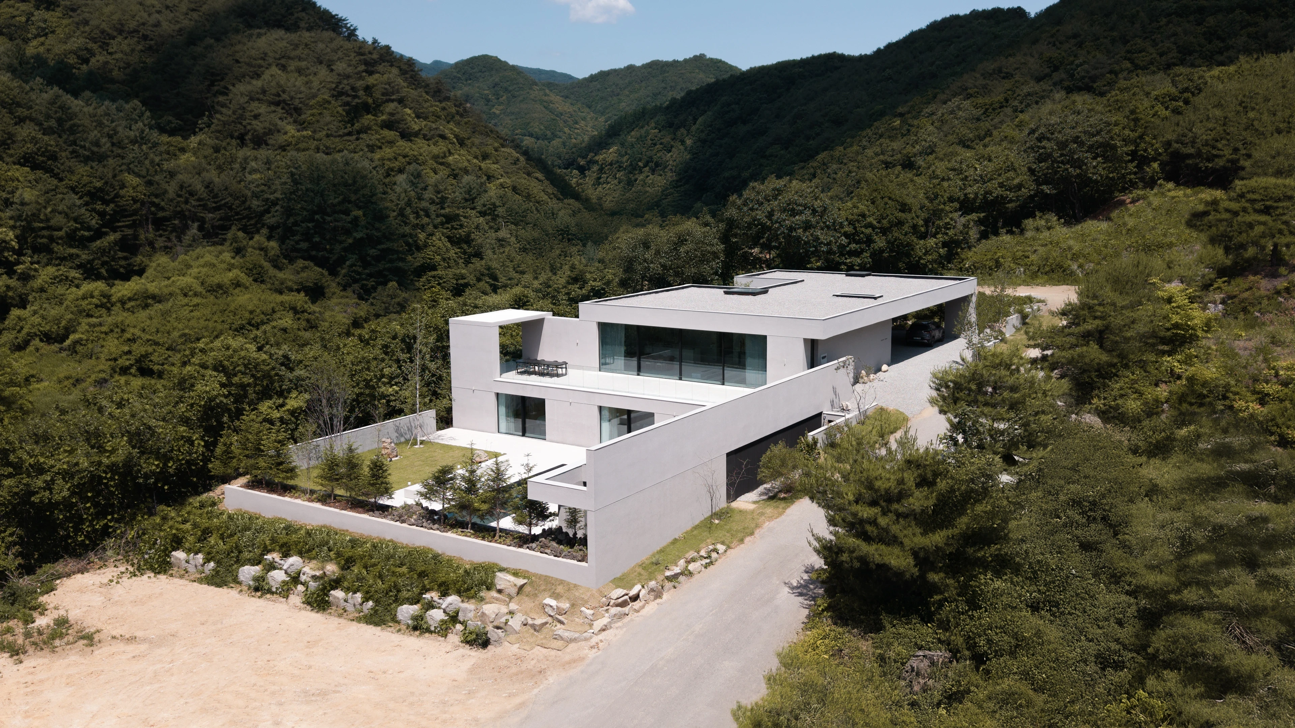
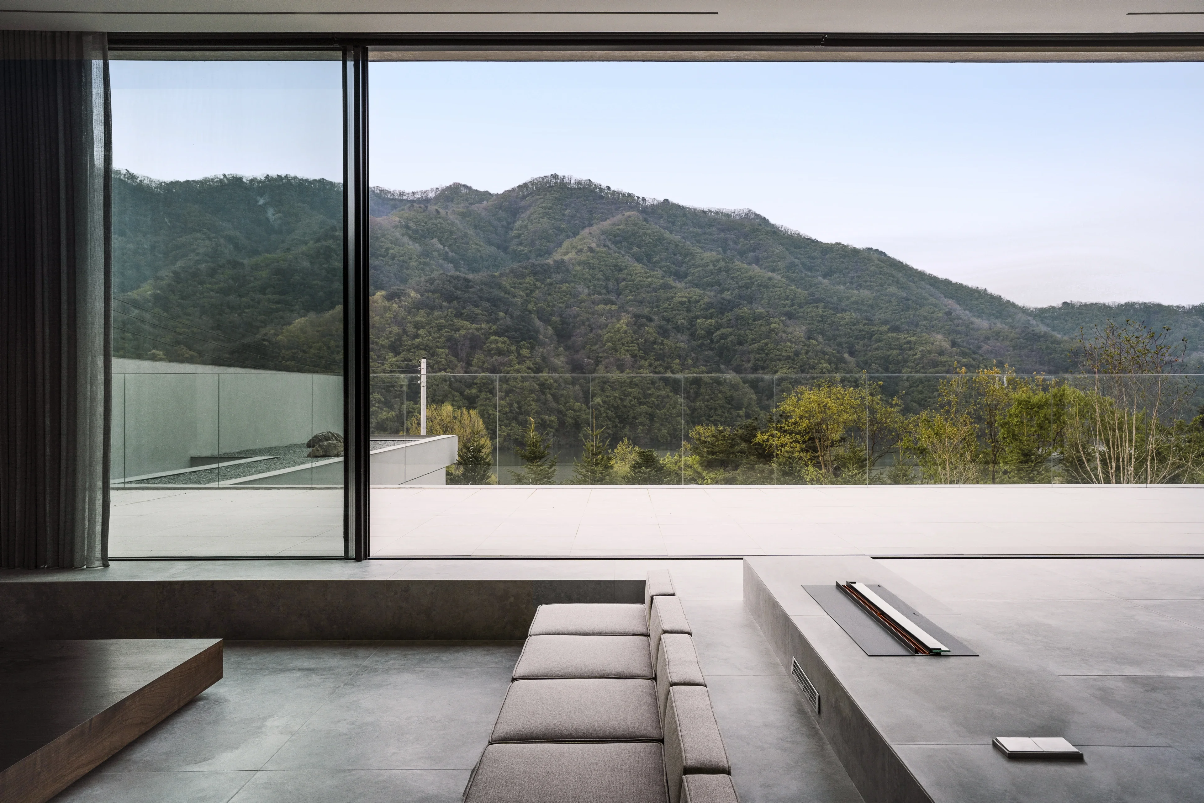
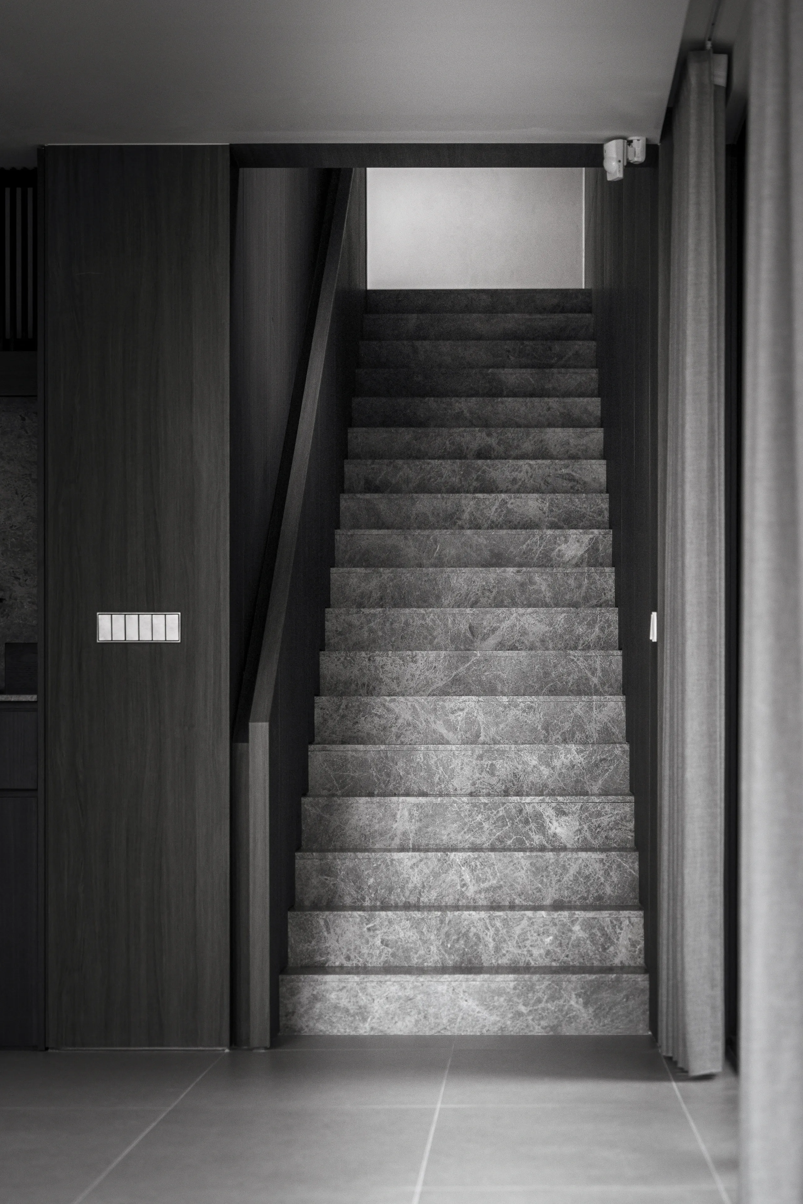
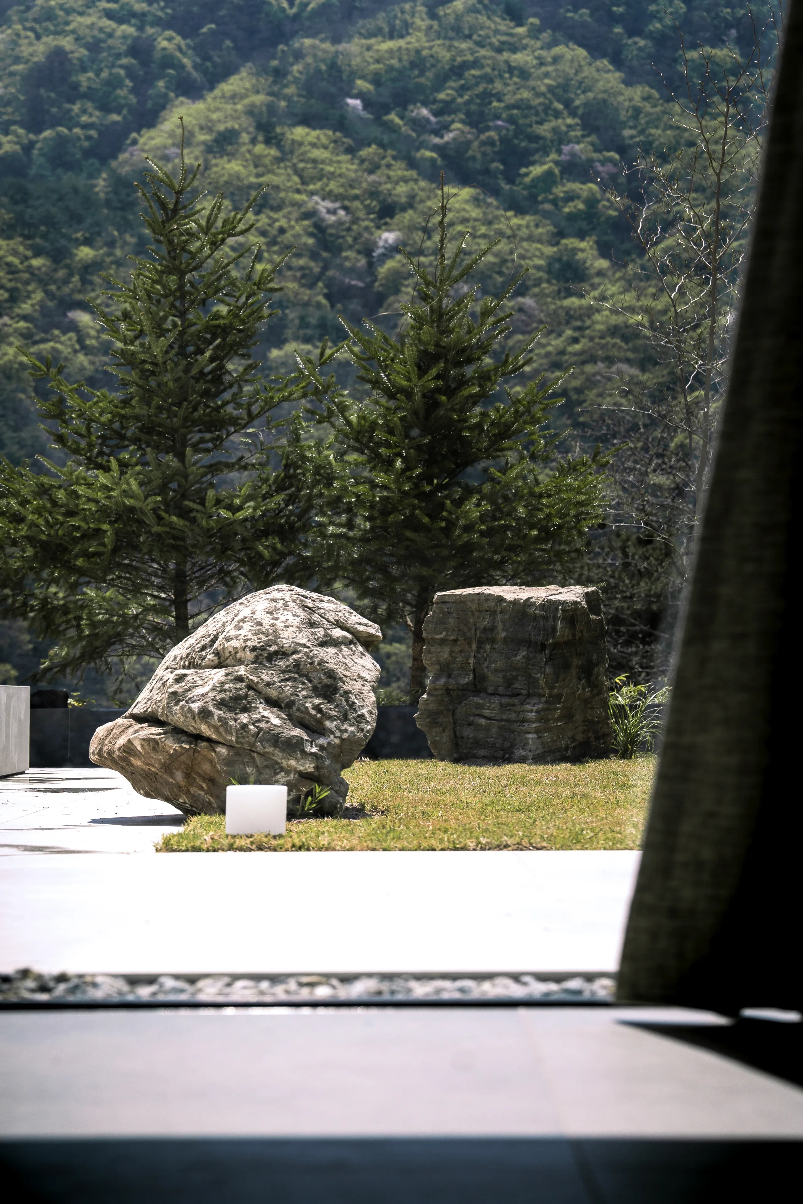
도로에서 건축으로 들어서면 높은 담장과 닫힌 매스가 외부의 시선과 일상의 속도를 차단한다. 방문자는 중정에 놓인 나무와 바위, 열린 하늘과 흔들리는 빛을 통해 자연의 존재를 먼저 간접적으로 감지한다. 중정을 지나면 천창에서 떨어지는 빛이 이동의 방향을 만들고, 좁고 어두운 통로가 몸의 움직임과 시선을 점차 압축한다. 그 이동이 끝나는 순간, 긴 파노라마 창 너머로 강과 산이 한꺼번에 열린다. 이곳에서 자연은 처음부터 주어지는 배경이 아니라 감춤과 암시, 유도와 압축의 과정을 거쳐 비로소 발견되는 공간 시퀀스의 마지막 장면이다. 이 건축은 객실을 반복하여 배치한 일반적인 숙박시설과 다르다. 한 팀이 장소 전체를 온전히 점유한다는 조건을 바탕으로 거실과 주방, 다이닝을 관계의 중심에 두고, 침실과 목욕, 사우나와 라운지를 서로 다른 깊이의 영역으로 분절했다. 각 공간은 기능의 나열이 아니라 함께 모이는 시간과 각자 머무는 시간 사이의 거리를 조율하도록 구성되었다
Approaching the building from the road, high walls and enclosed volumes block external views and interrupt the pace of everyday life. Within the courtyard, a tree, stones, open sky, and shifting light offer the first indirect indications of nature beyond. Moving past the courtyard, daylight falling through a skylight begins to guide the path, while a narrow, dark passage gradually compresses both movement and vision. At the end of this sequence, the river and mountains suddenly open across a long panoramic window. Here, nature is not a backdrop given from the outset, but the final scene of a spatial sequence—revealed only after a process of concealment, suggestion, guidance, and compression. The architecture differs from a conventional hospitality facility composed of repetitive guest rooms. Based on the premise that a single group occupies the entire property, the living room, kitchen, and dining area form the center of shared life, while the bedrooms, bathing spaces, sauna, and lounge are divided into zones of varying degrees of privacy. Rather than functioning as a simple arrangement of programs, these spaces are organized to calibrate the distance between time spent together and time spent apart

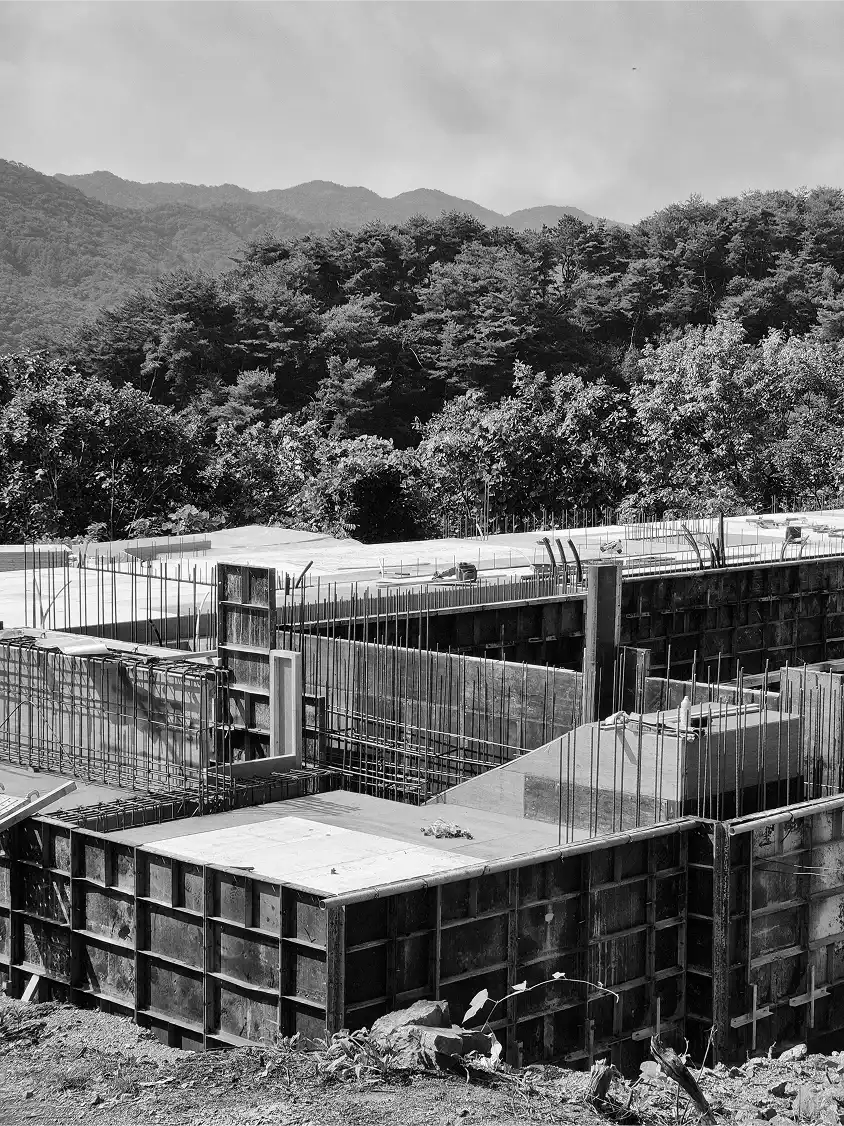
대지의 높은 레벨에서 2층으로 먼저 진입하도록 계획한 단면은 일반적인 주거의 공간 위계를 뒤집는다. 보통 1층의 공용공간에서 시작해 위층의 사적인 공간으로 올라가는 것과 달리, 이곳에서는 가장 높은 위치에 거실과 주방, 다이닝을 배치했다. 방문자는 건축에 들어선 직후 가장 높은 시점에서 강원도의 풍경을 함께 마주하고, 이후 낮은 층의 사적인 영역으로 내려간다. 사적인 공간을 향해 상승하는 집이 아니라, 풍경을 공동의 장면으로 경험한 뒤 각자의 공간으로 내려가는 집이다. 이러한 역전된 단면은 자연을 건축 경험의 마지막 부속물이 아니라, 모든 관계가 시작되는 첫 장면으로 만든다
The sectional organization reverses the conventional hierarchy of a house by allowing visitors to enter directly onto the upper floor from the higher level of the site. In a typical residence, communal spaces occupy the ground floor while private rooms are reached by ascending to the upper levels. Here, the living room, kitchen, and dining area are instead placed at the highest point. Immediately upon entering, visitors encounter the landscape of Gangwon-do together from the building’s highest vantage point, before descending toward the more private spaces below. It is not a house in which one ascends toward privacy, but one in which a shared encounter with the landscape comes first, followed by a descent into individual spaces. Through this inverted section, nature is no longer a secondary element encountered at the end of the architectural experience; it becomes the first scene from which every relationship begins



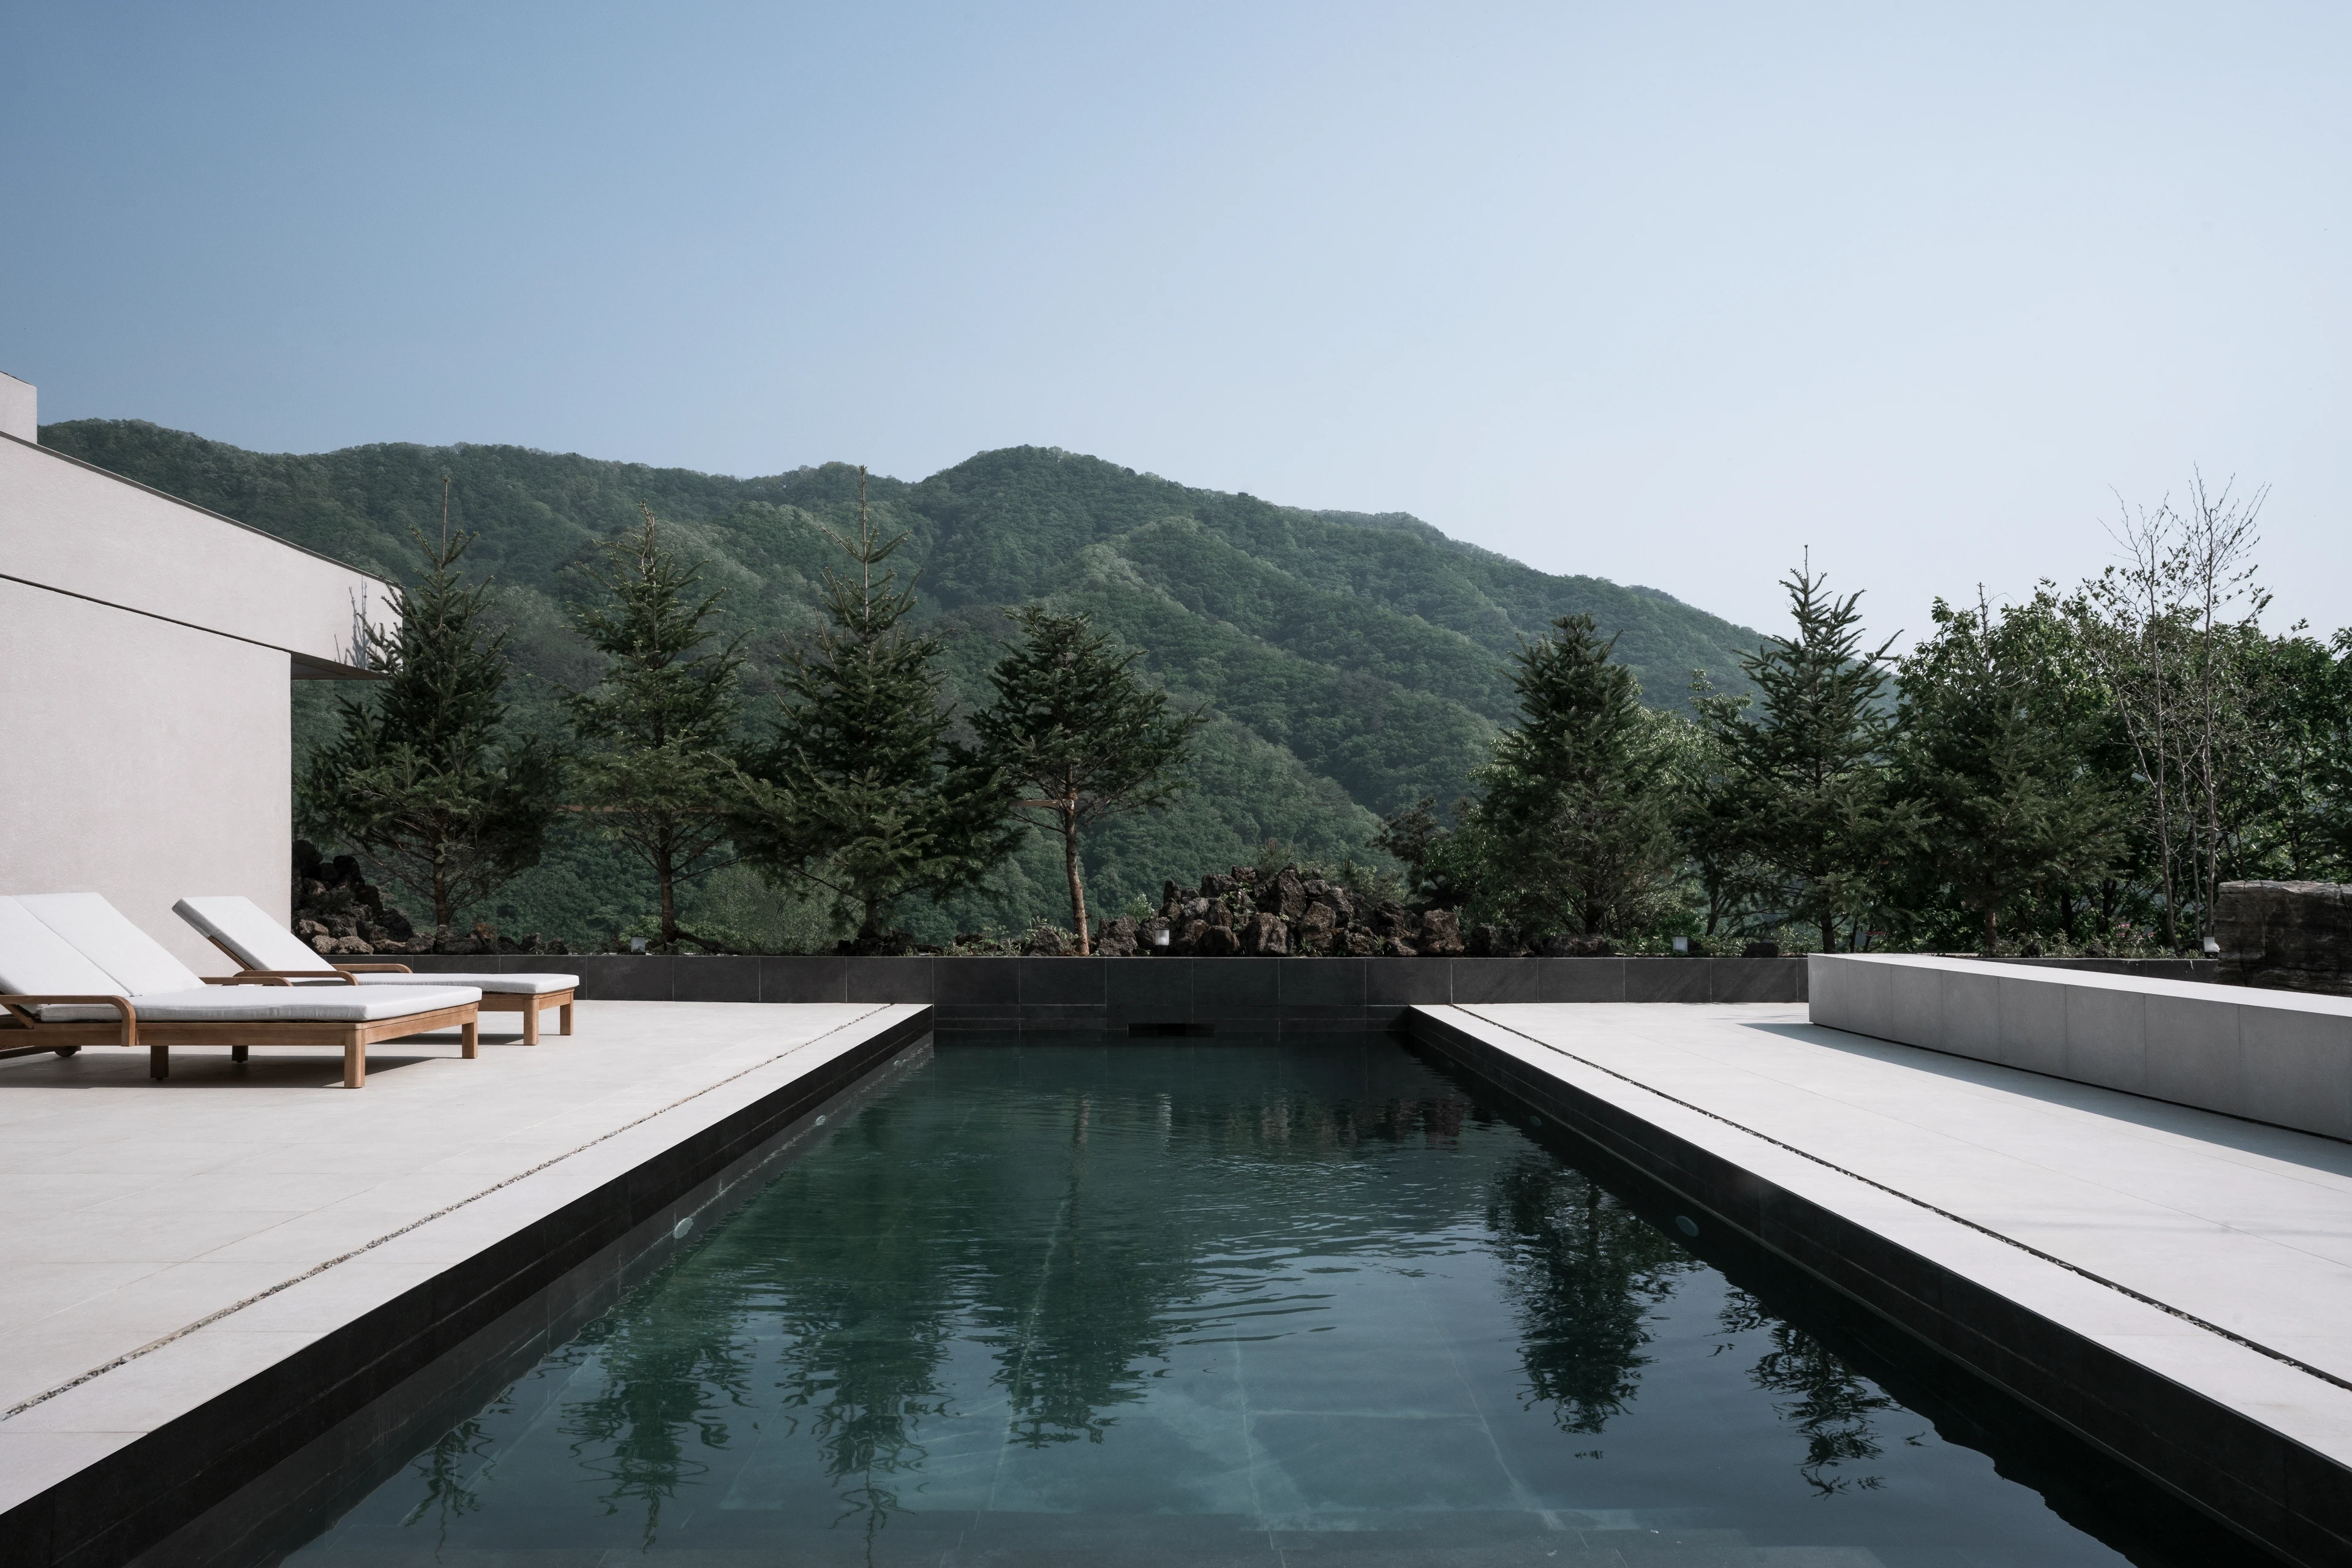
실내와 중정, 테라스와 수면 사이에는 단차를 두지 않았다. 하나의 레벨로 이어지는 바닥은 실내외의 물리적 경계를 약화시키며 외부공간을 내부 생활의 연장으로 받아들이게 한다. 사용자는 문을 경계로 안과 밖을 오가는 것이 아니라, 하나의 연속된 공간을 따라 자연을 향해 확장되는 경험을 하게 된다. 건축과 원경 사이에 놓인 수면은 하늘과 산의 윤곽을 반사하는 두 번째 수평선이 되어 공간의 깊이와 풍경의 연속성을 더욱 확장한다
No level changes separate the interior, courtyard, terrace, and water. A continuous floor plane weakens the physical boundary between inside and outside, allowing exterior spaces to become extensions of everyday life within the house. Rather than crossing a doorway as a clear threshold between interior and exterior, visitors move through a continuous spatial field that gradually expands toward nature. The surface of water positioned between the architecture and the distant landscape becomes a second horizon, reflecting the sky and the silhouette of the mountains and extending both the depth of the space and the continuity of the view

공간을 둘러싼 높은 담장은 건축의 닫힘과 열림을 동시에 만든다. 담장은 주변의 인공적인 요소와 외부의 시선을 지워 생활의 프라이버시를 확보하는 동시에, 그 너머로 산과 하늘만을 남기는 프레임이 된다. 건축이 자연을 차단하는 것이 아니라 불필요한 장면을 덜어냄으로써 자연을 더욱 선명하게 드러내는 것이다 외장 마감의 색과 질감은 주변 자연과의 관계를 고려해 네 차례에 걸쳐 조정하고 구현했다. 완성된 외피는 고정된 하나의 표정을 갖기보다 시시각각 달라지는 빛과 날씨, 계절의 변화에 반응하며 다양한 깊이와 색조를 드러낸다. 건축은 자연 속에서 자신을 강하게 주장하기보다, 마치 오래전부터 그 자리에 존재해 온 것처럼 주변의 풍경 속으로 조용히 물러나기를 의도했다
The high walls surrounding the property create both enclosure and openness. They secure privacy by removing neighboring artificial elements and external sightlines, while simultaneously framing only the mountains and sky beyond. The architecture does not shut nature out; instead, it makes nature more vivid by subtracting everything unnecessary from the view. The color and texture of the exterior finish were adjusted and developed through four iterations in response to the surrounding landscape. The completed envelope does not possess a single fixed expression, but shifts in depth and tone with changing light, weather, and seasons. Rather than asserting itself within nature, the architecture is intended to recede quietly into the landscape, as though it had always belonged to the site


이 프로젝트에서 건축가의 역할은 준공으로 끝나지 않는다. 건축가는 강원도의 자연을 품은 대지를 직접 발견하고, 공간과 사업의 구조를 함께 기획했으며, 설계와 개발을 거쳐 완공 이후의 운영까지 이어가고 있다. 실제 계절과 기후, 사용자의 행동 속에서 건축이 어떻게 작동하는지를 지속적으로 관찰하고 보완하는 과정 또한 설계의 연장으로 바라본다. 운영은 건축과 분리된 후속 사업이 아니라, 설계의 의도가 현실의 경험과 기억으로 완성되는지를 확인하는 마지막 단계다
The architect’s role in this project does not end with completion. The architects themselves identified the site embedded within the natural landscape of Gangwon-do, developed the spatial and business framework together, and carried the project through design, development, construction, and into ongoing operation. Observing how the architecture performs through actual seasons, climatic conditions, and patterns of use—and continuously refining it in response—is regarded as an extension of the design process itself. Operation is therefore not a separate business that follows architecture, but the final stage through which the intentions of the design are tested and ultimately transformed into lived experience and memory




TERENE UNMU는 하나의 건축 형태를 완성하는 데 머물지 않는다. 자연을 바라보는 방식과 함께 머무는 사람들의 관계를 동시에 조율하며, 공간을 통과하는 과정 자체가 하나의 깊은 기억이 되도록 한다. 세상과는 잠시 거리를 두고, 자연과 함께 온 사람에게는 더욱 가까워지는 것이 건축을 통해 만들고자 한 경험이다
TERENE UNMU is not concerned merely with completing an architectural form. It simultaneously choreographs the way nature is perceived and the relationships between those who stay within it, allowing the act of moving through the architecture itself to become a lasting memory. Through architecture, the project seeks to create an experience of stepping away from the world for a moment while drawing closer—to nature, and to the people one has come with

좋은 건축은 사람들의 삶과 사업, 도시 안에서 오래 작동해야 합니다. 공간의 가치는 형태와 디자인의 완성도만으로 만들어지지 않습니다. 공간을 사용하는 사람의 경험, 사업의 지속가능성, 지역과 도시의 관계, 그리고 시간이 지나며 축적되는 인식과 가치가 함께 작동해야 합니다
VAADD Architects is an architecture practice that discovers the potential of spaces and places through architecture and develops it into enduring value. To ensure that good architecture continues to enrich people’s lives over time, we extend our role beyond design to encompass planning, development, branding, and operation
Related Projects


Start a project with us
새로운 건축과 공간의 가능성을 함께 검토합니다
건축으로, 그 이상의 가치를 개발합니다
Start a project with us
새로운 건축과 공간의 가능성을 함께 검토합니다
건축으로, 그 이상의 가치를 개발합니다
Start a project with us
새로운 건축과 공간의 가능성을 함께 검토합니다
vaadd.architects
Value Adding by Architectural Design & Development
건축으로, 그 이상의 가치를 개발합니다
Start a project with us
새로운 건축과 공간의 가능성을 함께 검토합니다
건축으로, 그 이상의 가치를 개발합니다