EMPYREAN I

BRAND-OWNED

HOUSING|SEOUL, KOREA

COMPLETED, 2023

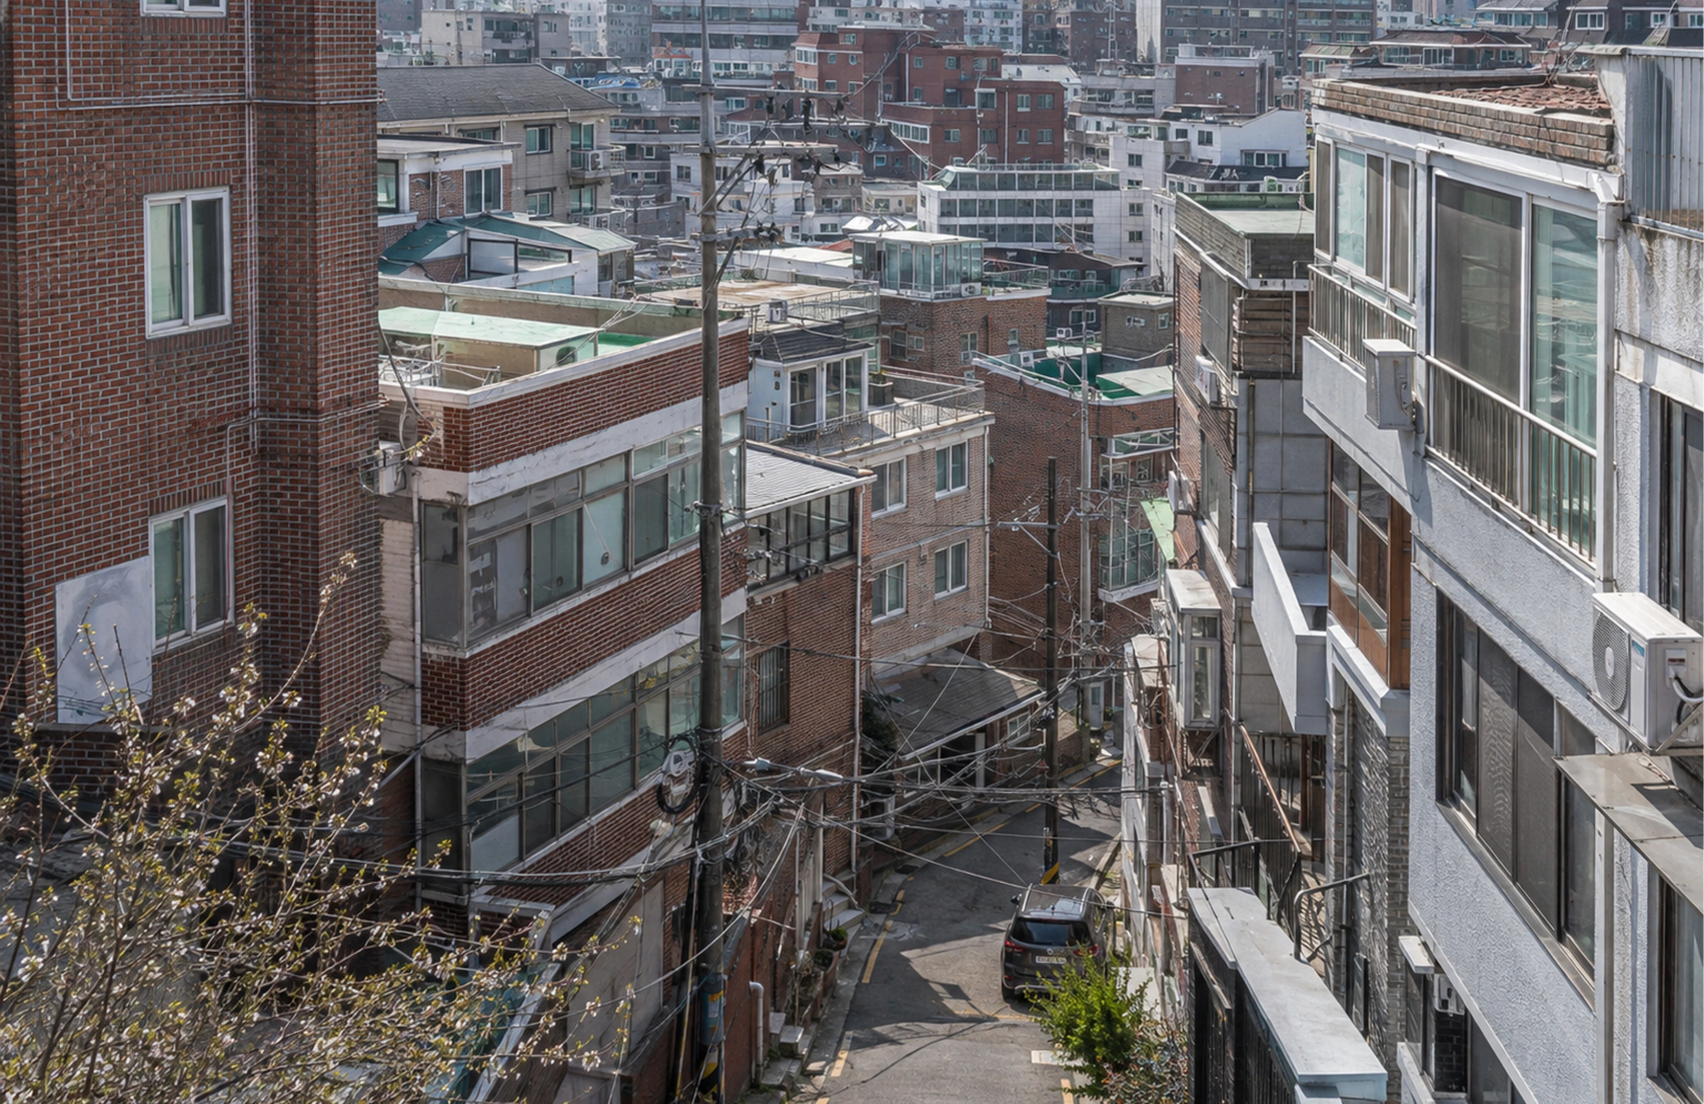
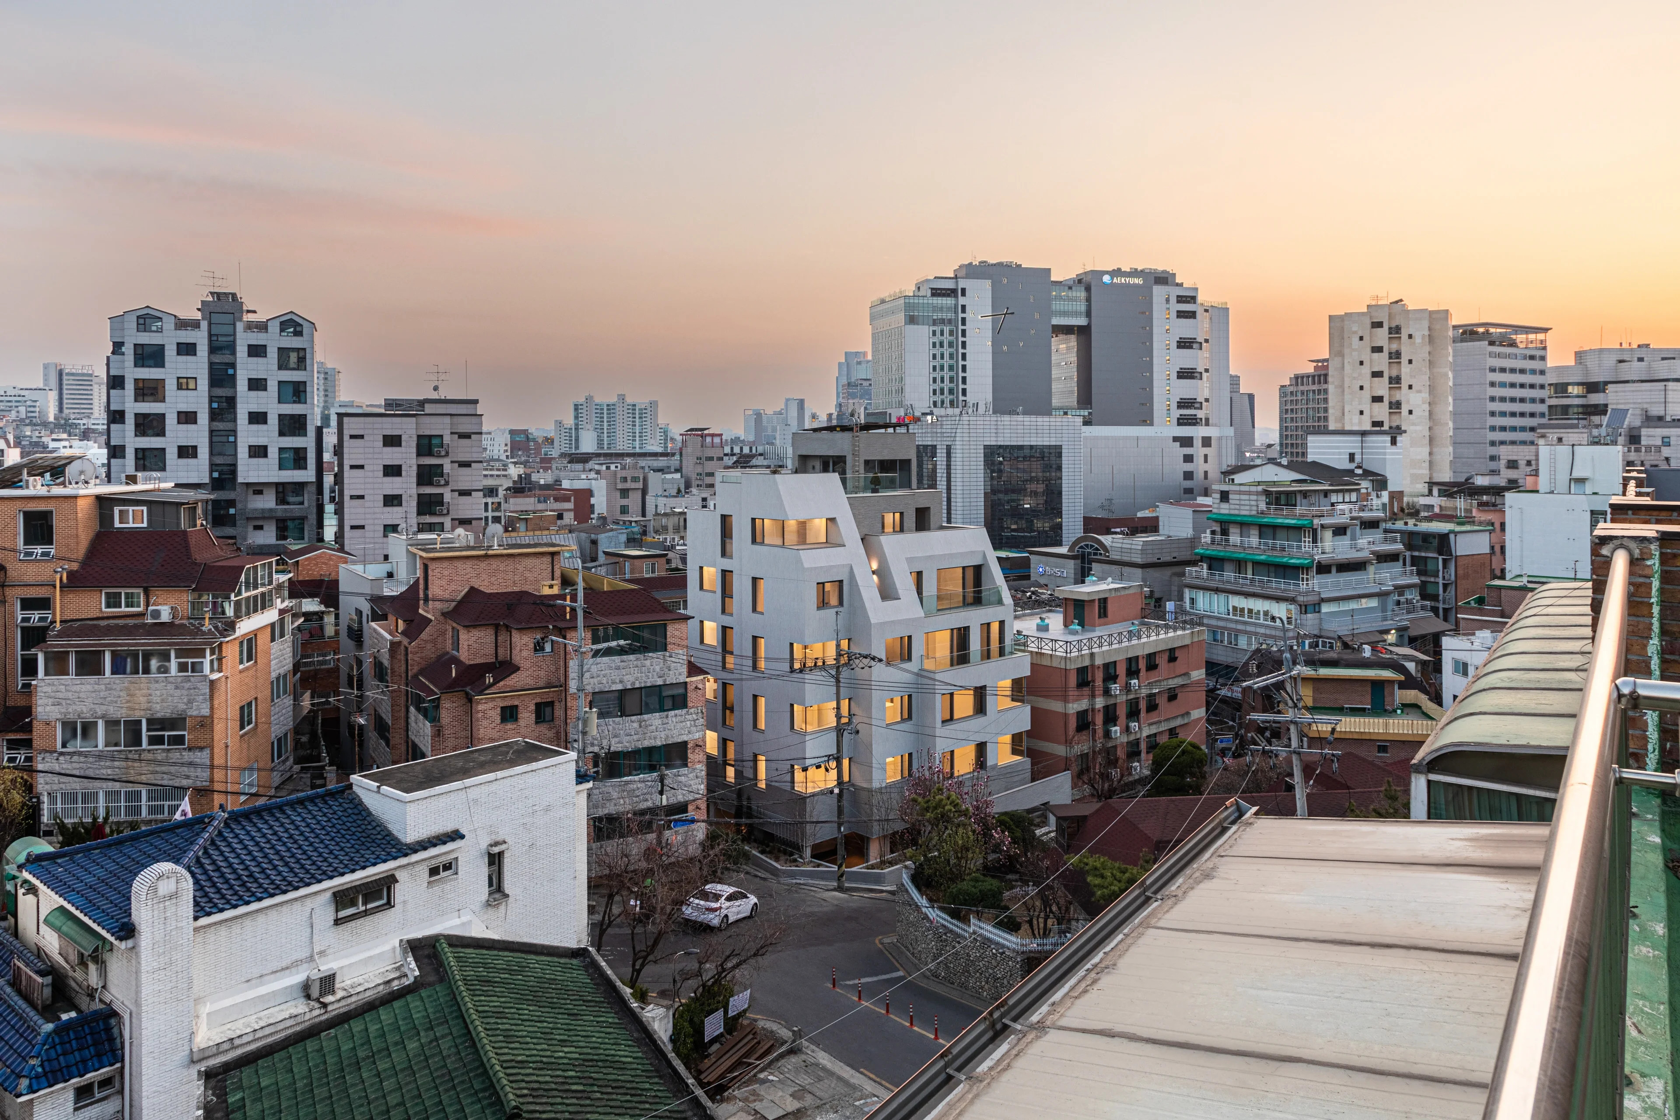
서울 창천동은 오래된 단독주택과 다세대주택, 상업시설과 중층 건물이 좁은 골목을 따라 밀집한 동네다. 서로 다른 시대의 벽돌집과 옥상, 지붕과 창, 전신주가 중첩되며 복잡하지만 고유한 도시 풍경을 형성한다. 이 프로젝트는 한국의 양극화된 주거시장에 대한 질문에서 출발했다. 아파트는 안정적인 품질과 관리 체계를 제공하지만 획일적인 공간과 높은 비용을 요구한다. 반면 소규모 다세대주택은 도시주거의 많은 부분을 담당하면서도 낮은 건축 품질과 불안정한 유지관리의 이미지 속에서 평가절하되어 왔다. 높은 완성도를 갖춘 고급주택은 존재하지만 일부 자산가만을 위한 사치품에 가깝다. 그 사이에는 자신의 생활과 취향을 중요하게 여기면서도 주거에 비합리적인 비용을 지불하고 싶지 않은 사람들을 위한 선택지가 충분하지 않았다. EMPYREAN은 획일적인 아파트와 일반적인 다세대주택, 소수만을 위한 고급주택 사이에서 합리적인 비용으로 높은 공간적 가치를 누릴 수 있는 새로운 도시주거의 기준을 제안한다

Changcheon-dong, Seoul, is a dense neighborhood where aging detached houses, multifamily residences, commercial buildings, and mid-rise structures gather along narrow streets. Brick houses, rooftops, windows, and utility poles from different periods overlap to form a complex but distinctive urban landscape. EMPYREAN began with a question about Korea’s polarized housing market. Apartments offer stable quality and management, but often through standardized spaces and high costs. Small-scale multifamily housing, meanwhile, accommodates a large part of urban life yet has long been undervalued for its perceived lack of architectural quality and reliable maintenance. At the other end, highly refined housing remains largely a luxury for a limited few. EMPYREAN proposes a new standard for urban living between these extremes—one that offers high spatial value at a rational cost for people who care about how they live without paying an unreasonable premium for housing

CREDITS

MODEL

BRAND OWNED

TYPOLOGY

HOUSING

PROJECT SCOPE

DEVELOPMENT
ARCHITECTURE
INTERIOR
BRANDING

STATUS

COMPLETED, 2023

LOCATION

SEOUL, KOREA

AREA

658.24 M²

PRINCIPAL ARCHITECT

OH GEEWON

DESIGN TEAM

JO TAEHYUN
JINGU HEO
GANGRYEOL BAE

PHOTOGRAPHY

TEXTURE ON TEXTURE
CHANGIN MA

EMPYREAN Featured in BRIQUE Magazine

PRESS


06. 2023

강원건축문화상 특별부분 우수상

AWARD

09. 2026


EMPYREAN Featured on A+Platform

PRESS


06. 2023

LIV Hospitality Design Awards

AWARD

02. 2026


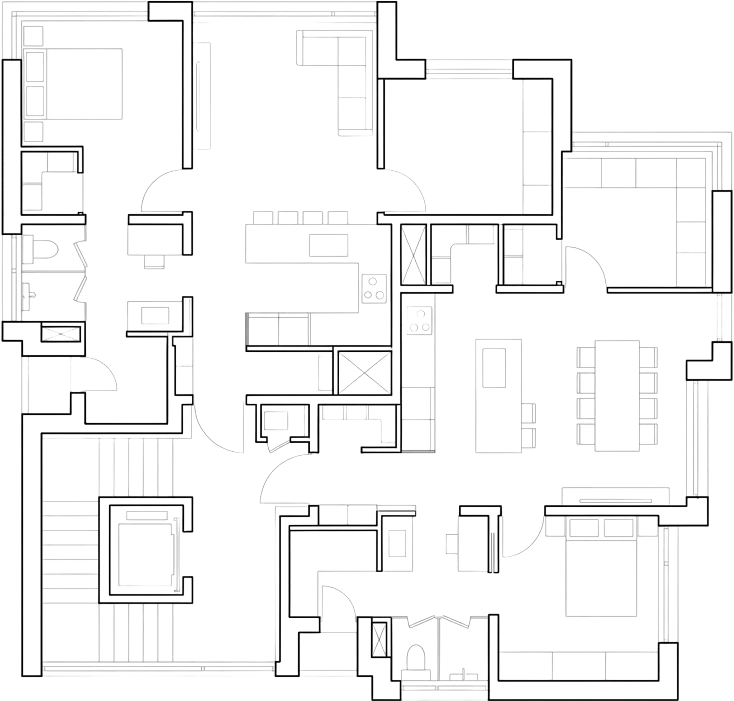
주요 거주자는 젊은 부부와 전문직 1인 가구, 디자이너와 크리에이터처럼 주거공간에 대한 안목과 분명한 생활방식을 가진 사람들이다. 이들에게 필요한 것은 과도하게 넓거나 화려한 집이 아니라, 제한된 면적 안에서도 빛과 바람을 충분히 받아들이고 생활과 휴식의 리듬을 스스로 조직할 수 있는 단단한 공간이다. EMPYREAN은 모든 세대를 서로 다르게 만드는 방식으로 다양성을 표현하지 않았다. 임대주택에서 지나치게 많은 유형은 세대별 선호도와 임대가치의 격차를 만들고, 공사와 유지관리의 효율을 낮출 수 있다. 이에 두 개의 기본 평면을 중심으로 오늘날의 1~2인 가구가 선호할 공간 질서를 정교하게 다듬고, 층별 위치와 조망, 모서리 조건에 따라 다섯 개 유형으로 변형했다. 이는 획일적인 반복도, 과도한 맞춤화도 아니다. 가장 보편적으로 유효한 생활방식을 건축가의 안목으로 선별해 반복 가능한 기준을 만들고, 각 세대가 놓인 조건에 따라 필요한 차이를 부여한 합리적인 표준화다. 거주자는 안정된 공간 품질 안에서 테라스와 복층, 코너창과 조망 등 자신에게 적합한 조건을 선택할 수 있다
The primary residents envisioned for EMPYREAN are young couples, single professionals, designers, and creators—people with a discerning eye for domestic space and a clearly defined way of living. What they need is not an excessively large or luxurious home, but a well-resolved space that, even within a limited footprint, brings in ample light and air while allowing them to organize their own rhythms of living and rest. EMPYREAN does not pursue diversity by making every unit entirely different. In rental housing, an excessive number of unit types can create disparities in preference and rental value while reducing efficiency in construction and long-term maintenance. Instead, two fundamental plans were carefully developed around spatial arrangements suited to contemporary one- and two-person households, then adapted into five types according to floor level, views, and corner conditions. This is neither monotonous repetition nor excessive customization. It is a form of rational standardization: identifying broadly relevant ways of living through an architectural perspective, establishing them as repeatable standards, and introducing only the differences required by the specific conditions of each unit. Within a consistent level of spatial quality, residents can choose the conditions that best suit them, including terraces, duplex layouts, corner windows, and particular views

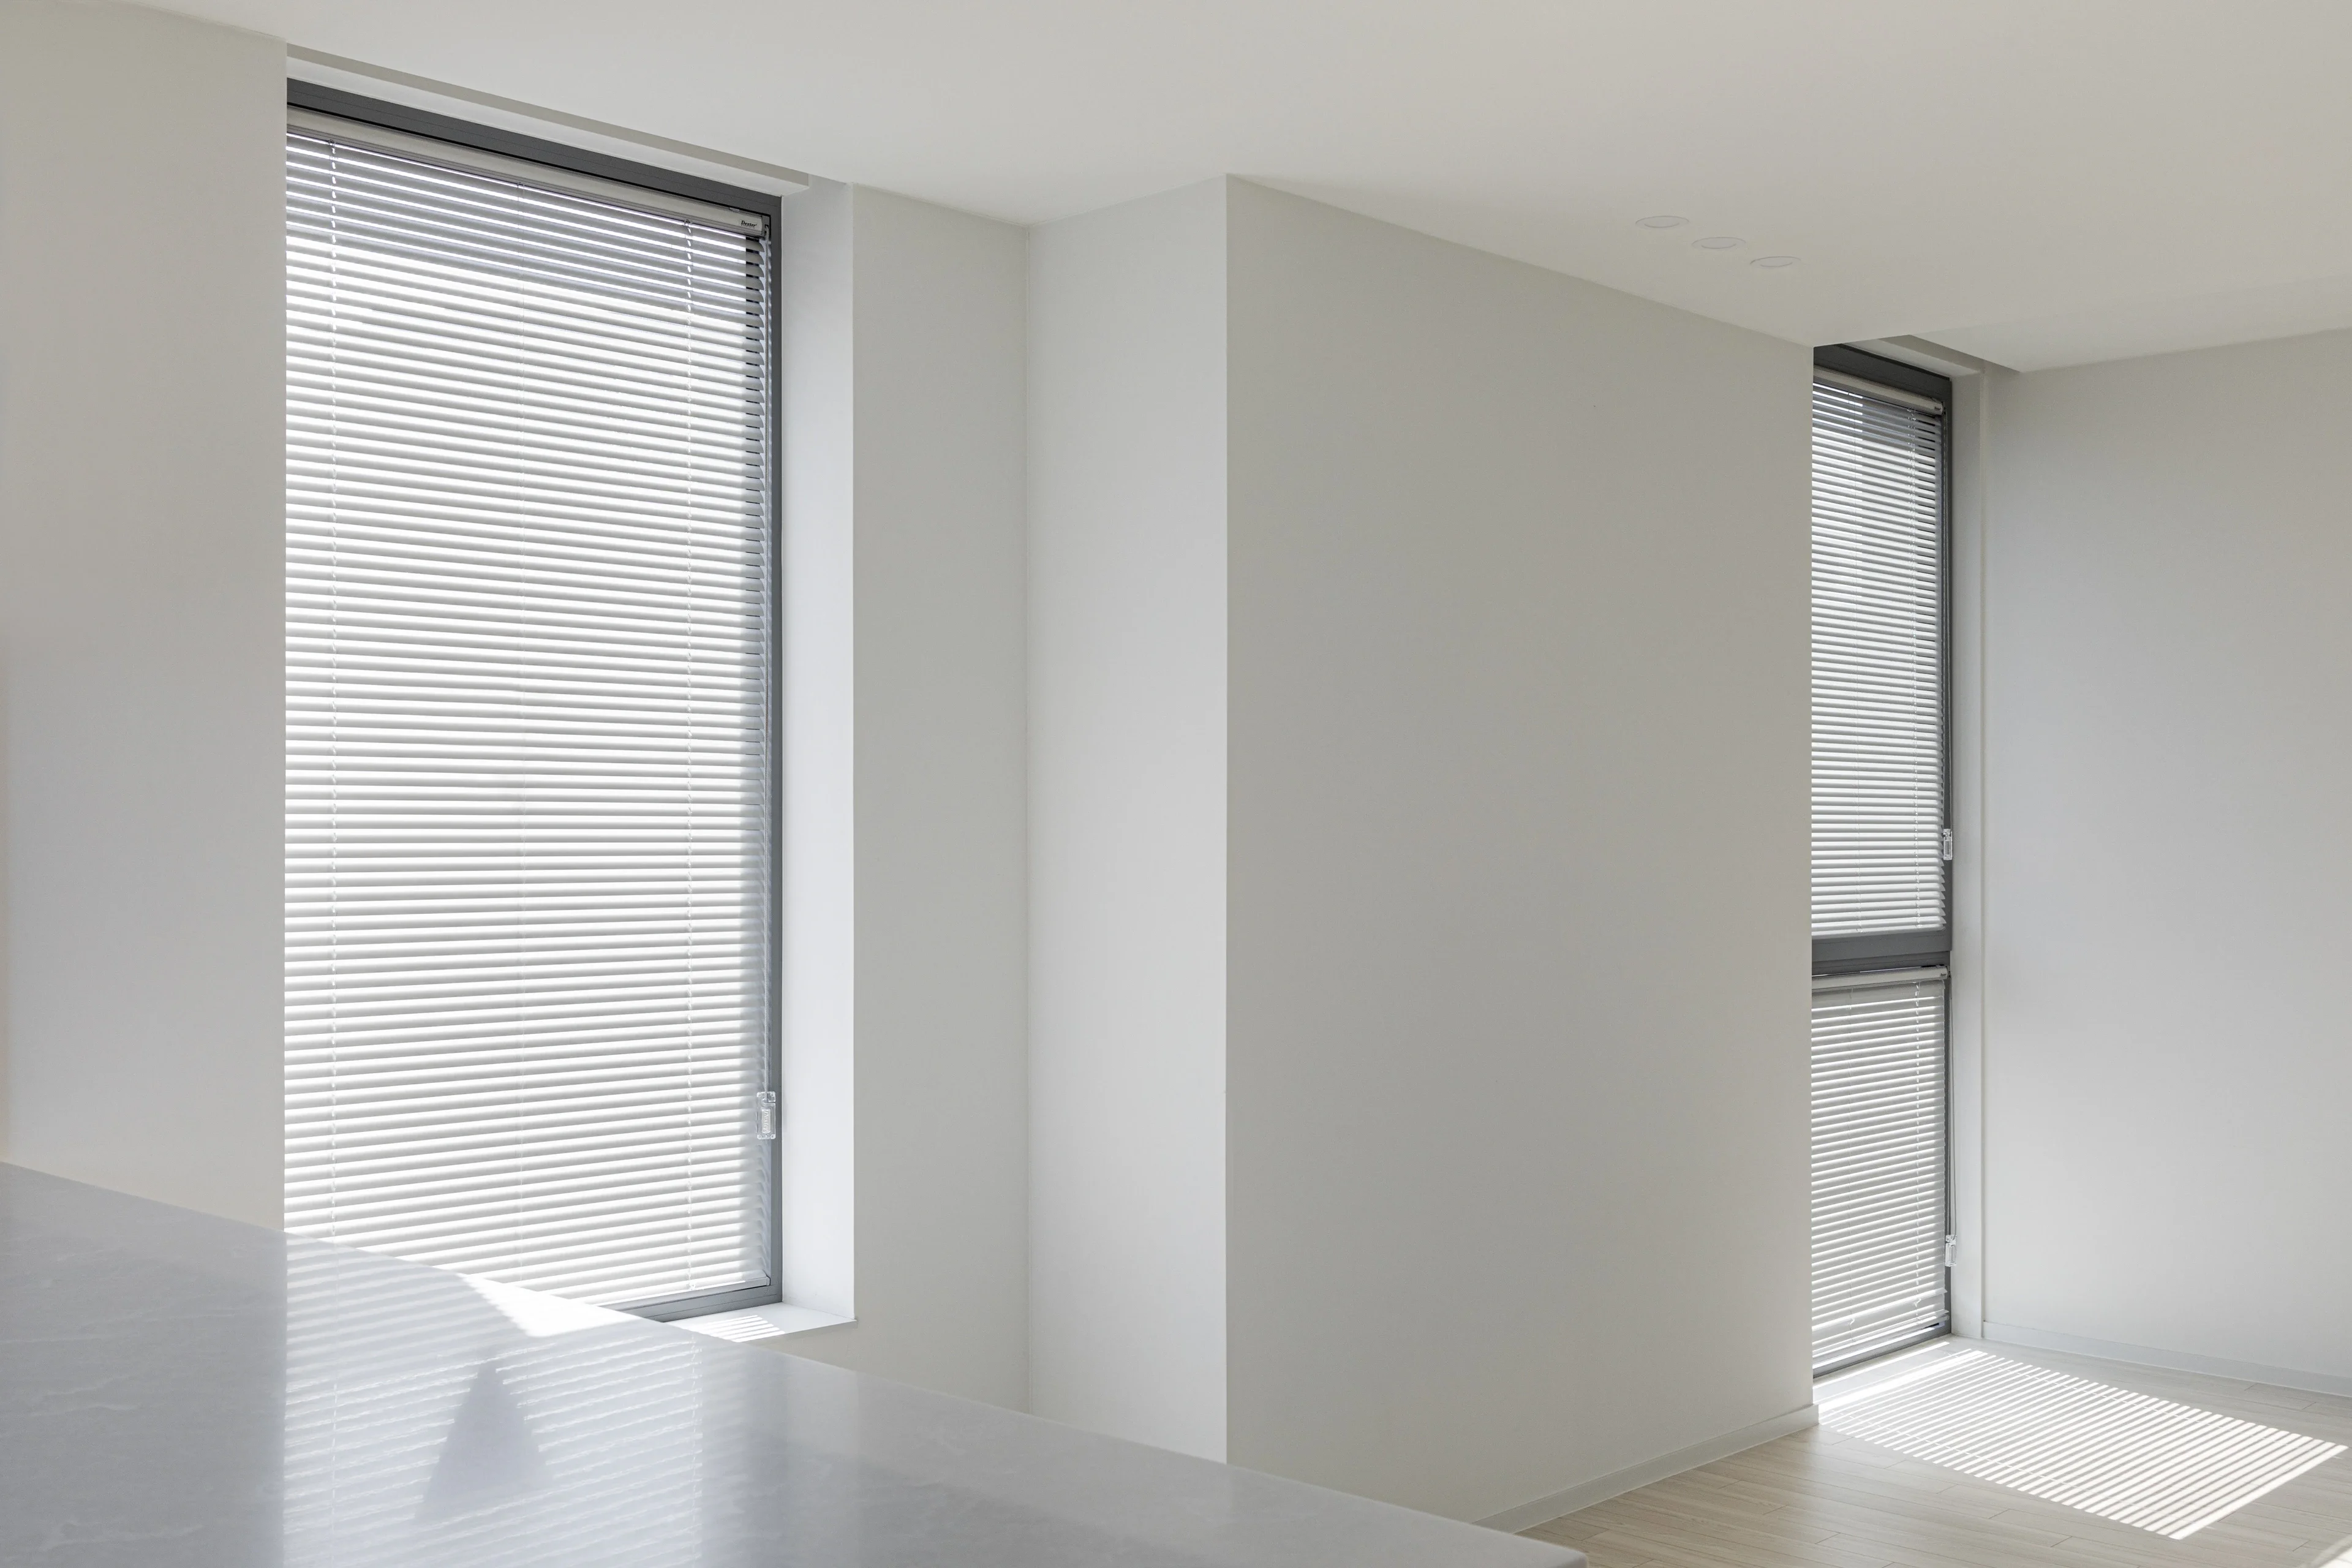
평면은 거주자가 실제로 살아가는 장면을 중심으로 계획했다. 넓은 창과 모서리창은 제한된 실내를 물리적 면적 이상으로 확장하며, 서로 다른 방향의 빛과 도시의 풍경을 받아들인다. 거실과 침실, 생활과 휴식의 영역은 작은 면적 안에서도 서로의 리듬을 방해하지 않도록 구분했다. 내부는 건축가의 취향을 강하게 드러내기보다 거주자의 가구와 물건, 생활과 취향이 자연스럽게 자리 잡을 수 있는 절제된 배경으로 계획했다. 창밖에는 정제된 자연이나 완결된 스카이라인이 아니라 오래된 벽돌집과 아파트, 옥상과 교회, 전신주가 중첩된 창천동의 일상이 펼쳐진다. 건축은 이 복잡한 도시를 감추지 않는다. 깊은 창과 코너창, 테라스를 통해 도시와 적절한 거리를 만들고, 익숙했던 동네를 하나의 풍경으로 다시 바라보게 한다. 창은 단순한 채광과 환기의 장치를 넘어 각 세대가 자신만의 도시 장면을 갖게 하는 프레임이 된다
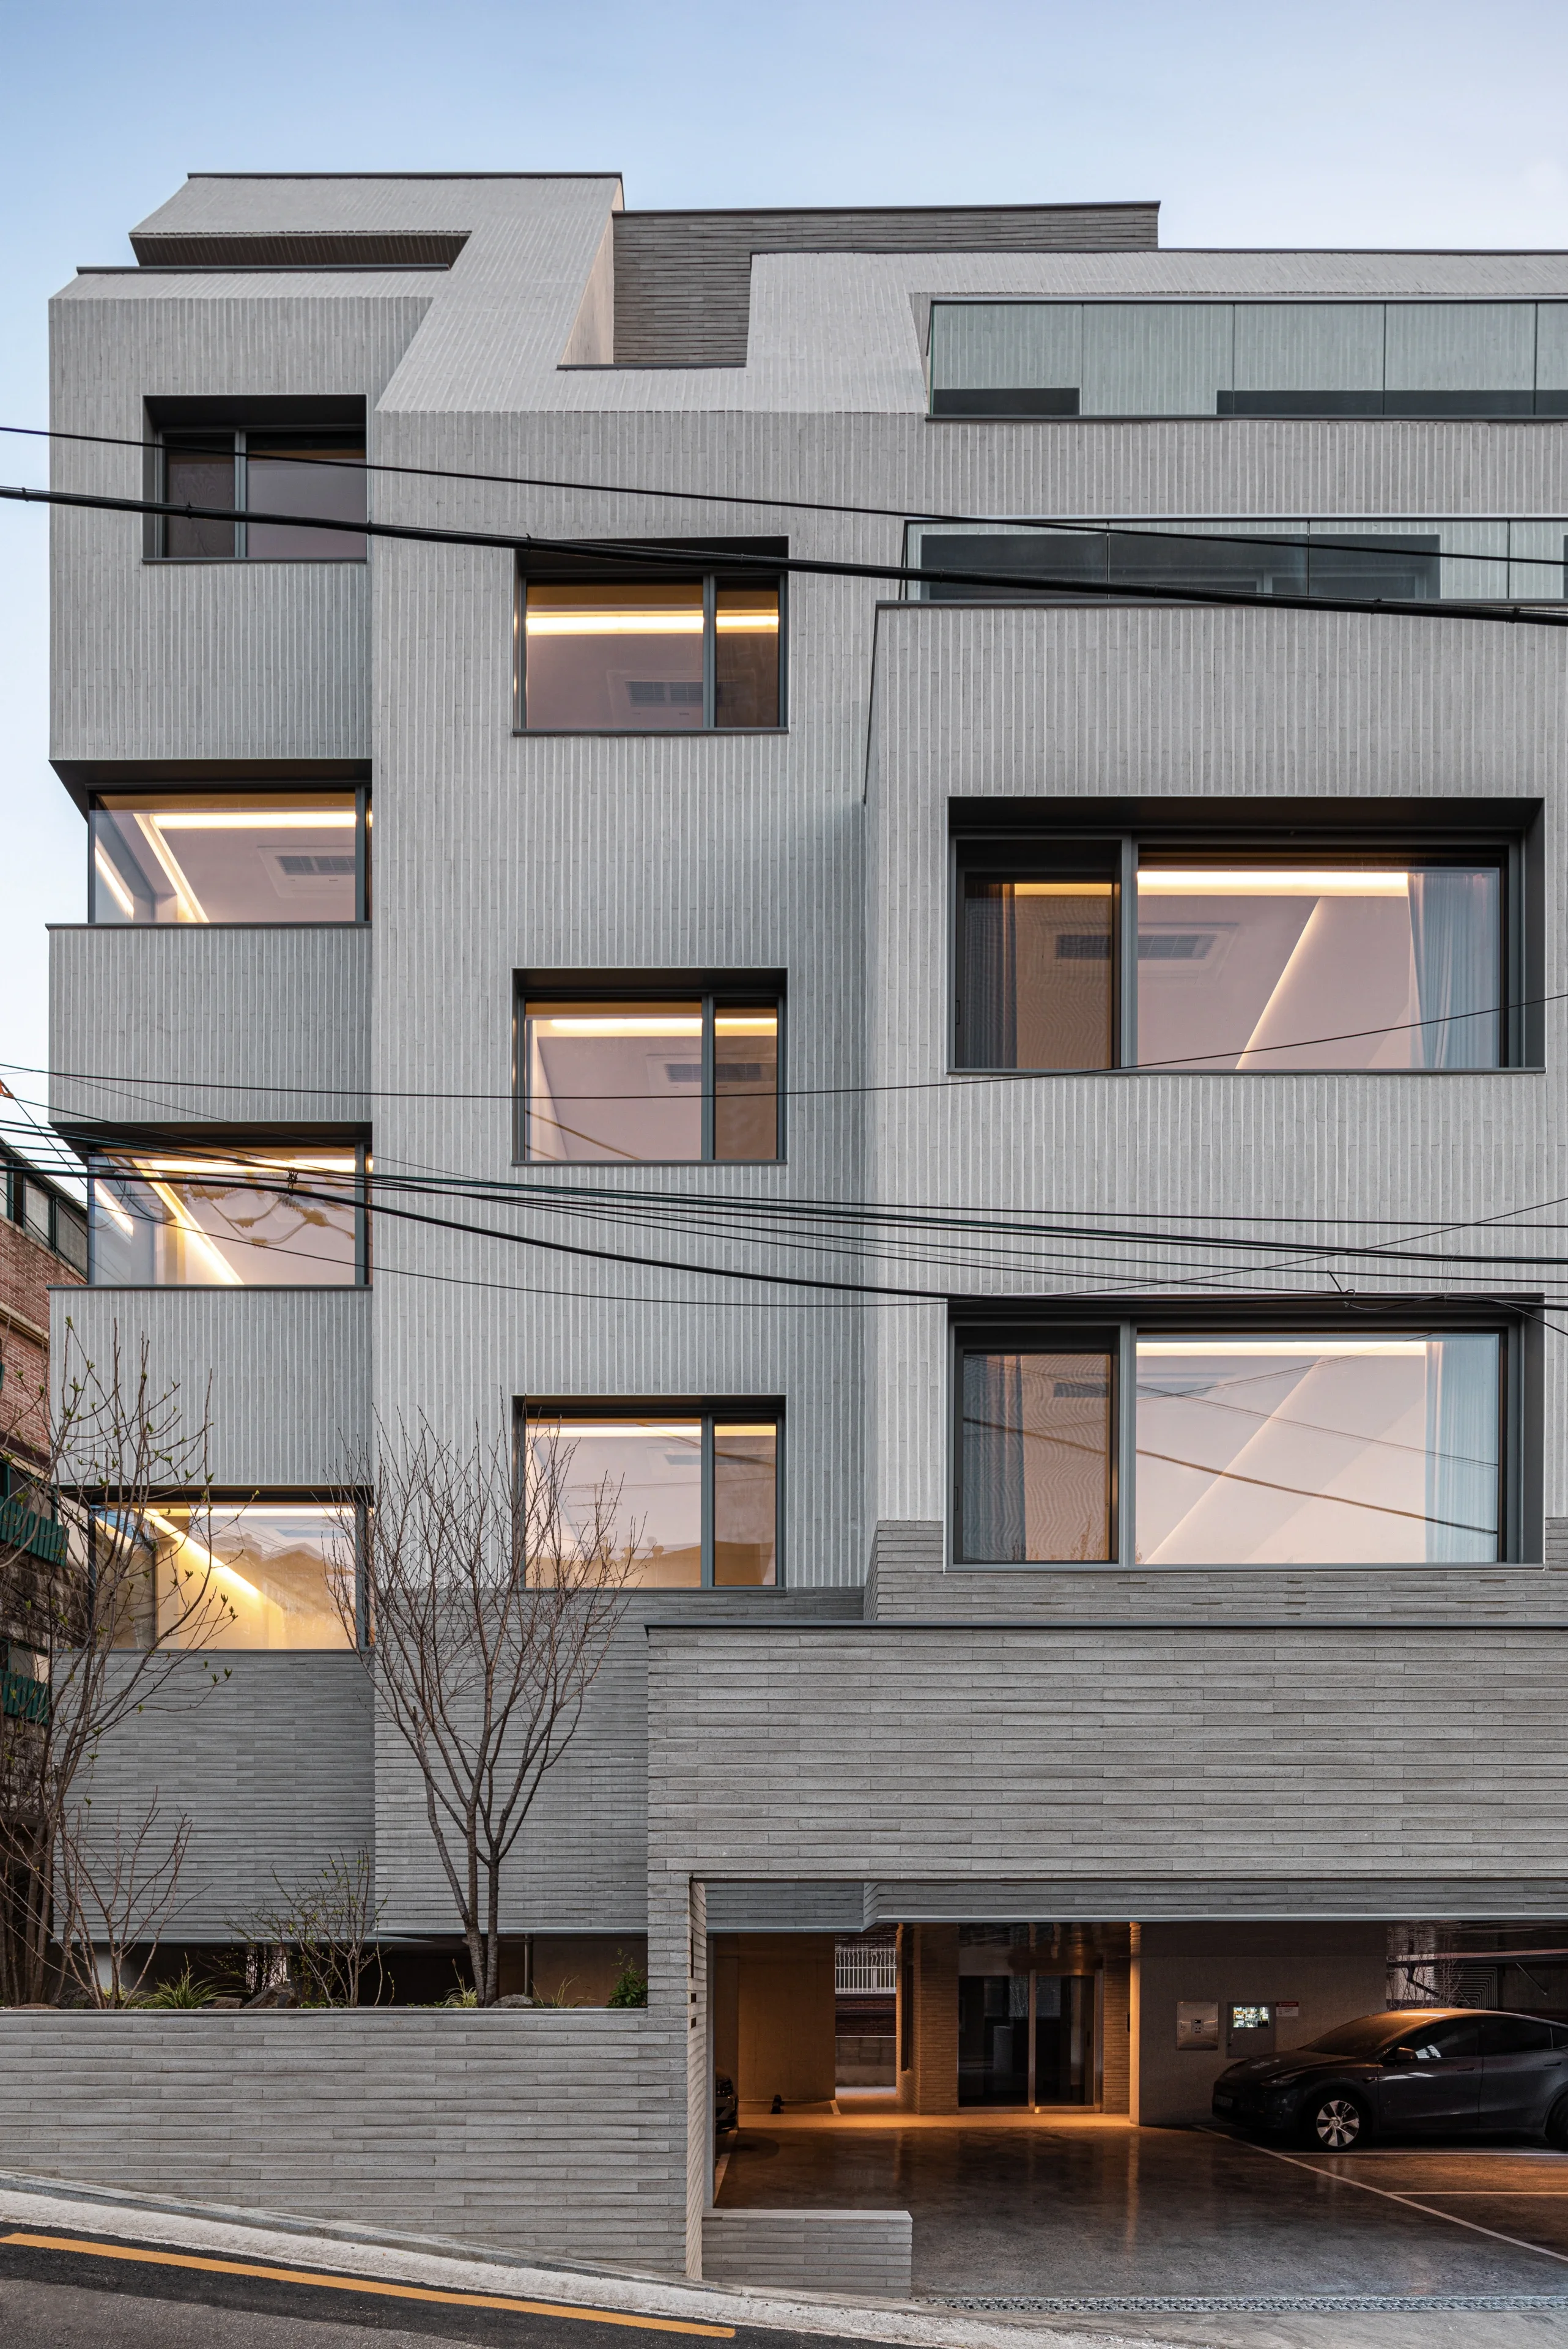
The plans were conceived around the actual scenes of everyday life. Large windows and corner openings extend the perception of the compact interiors beyond their physical dimensions, drawing in light and urban views from multiple directions. The living room and bedroom, and more broadly the zones of activity and rest, are separated so that their rhythms do not interfere with one another even within a limited area. Rather than strongly imposing the architect’s own aesthetic, the interiors are designed as restrained backgrounds in which residents’ furniture, objects, habits, and tastes can naturally take their place. Beyond the windows is not a pristine natural landscape or a completed skyline, but the everyday scenery of Changcheon-dong—a layered view of old brick houses, apartment buildings, rooftops, churches, and utility poles. The architecture does not attempt to conceal this complexity. Deep-set windows, corner openings, and terraces establish an appropriate distance from the city, allowing familiar surroundings to be perceived again as landscape. The window becomes more than a device for daylight and ventilation; it is a frame through which each home acquires its own view of the city

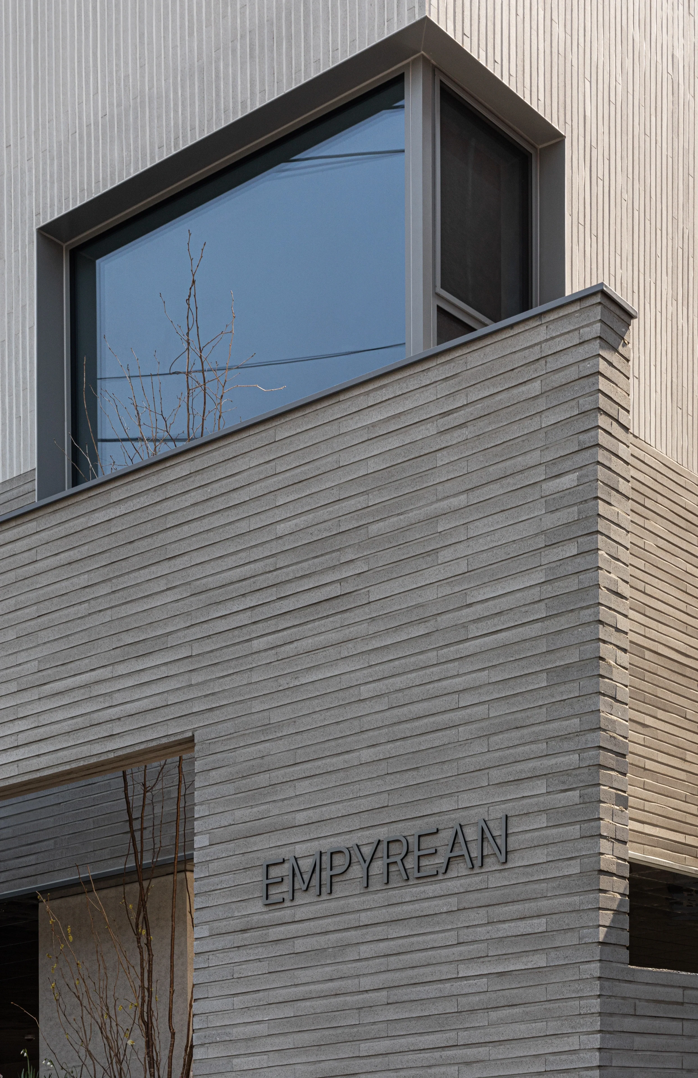
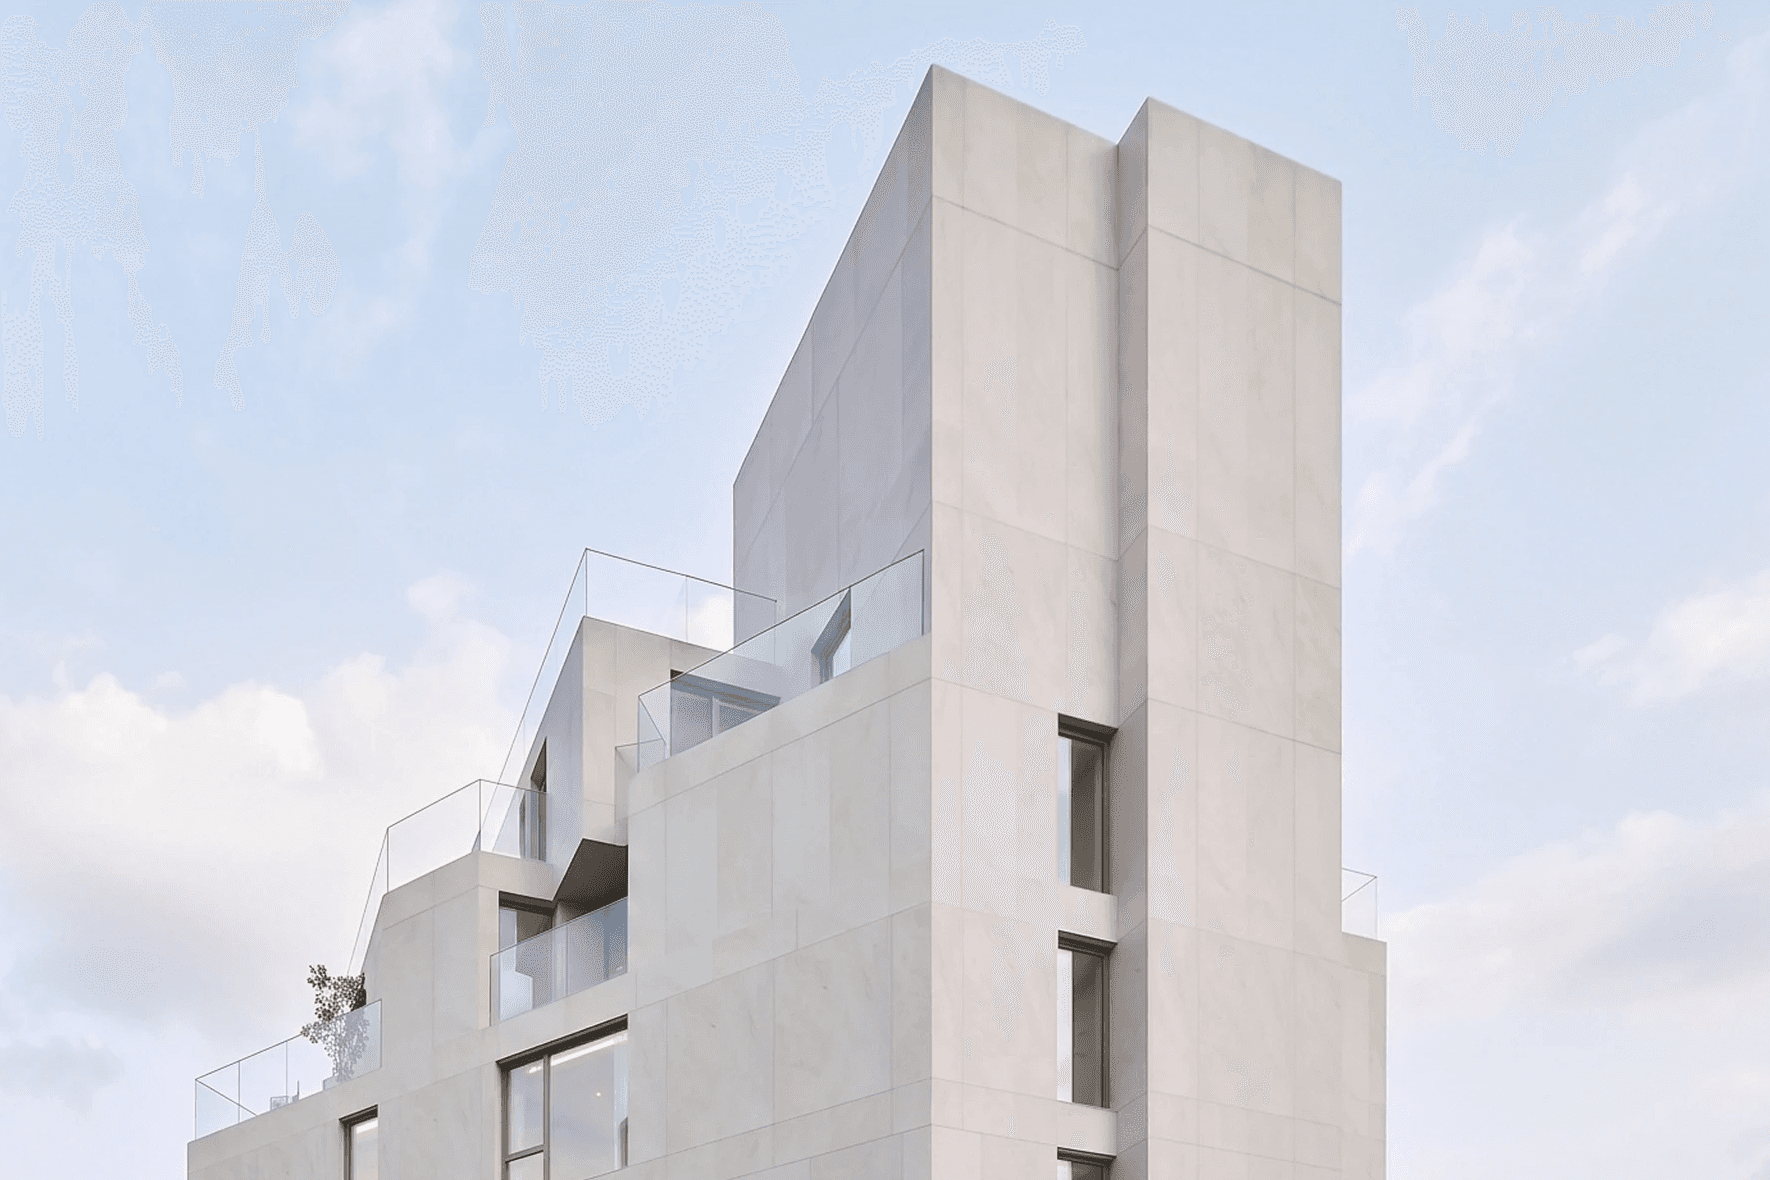
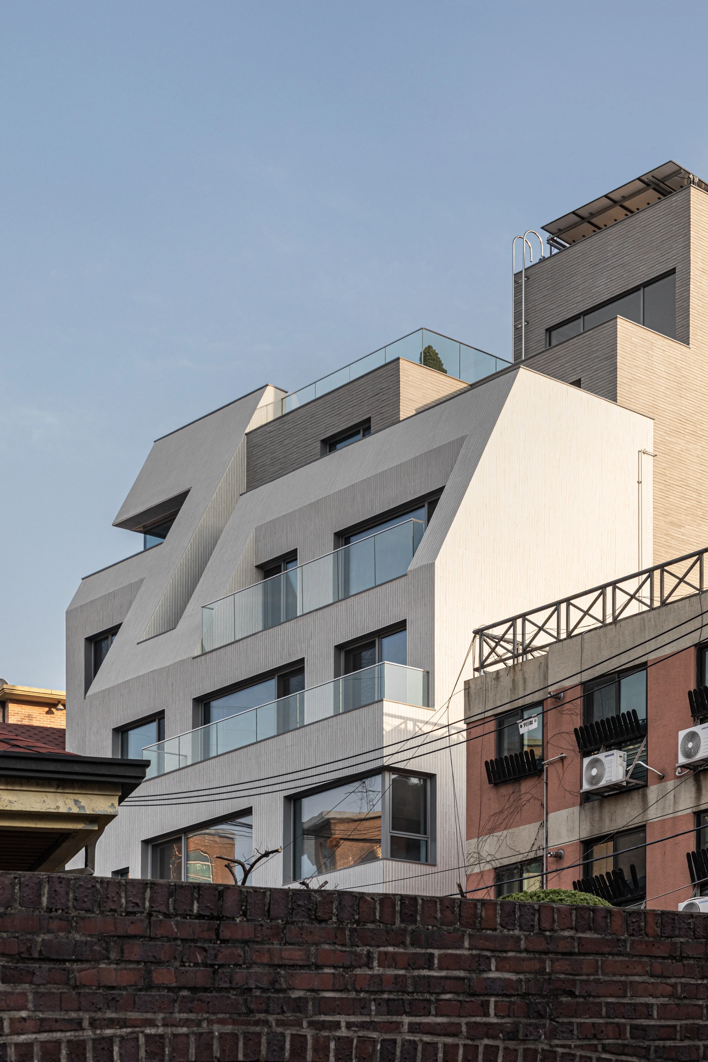
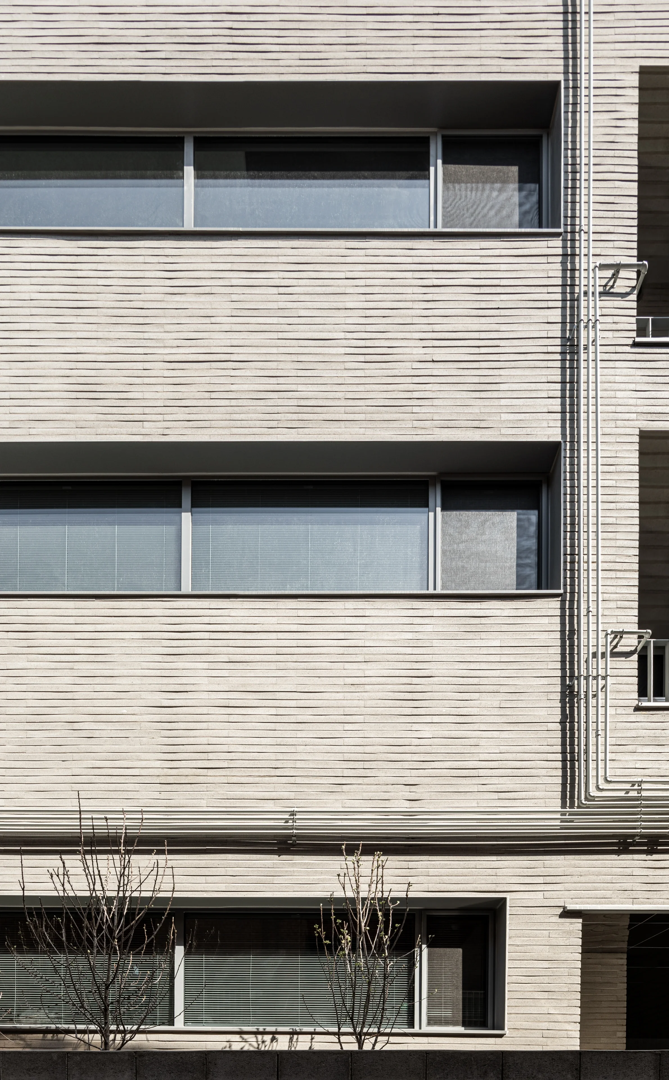
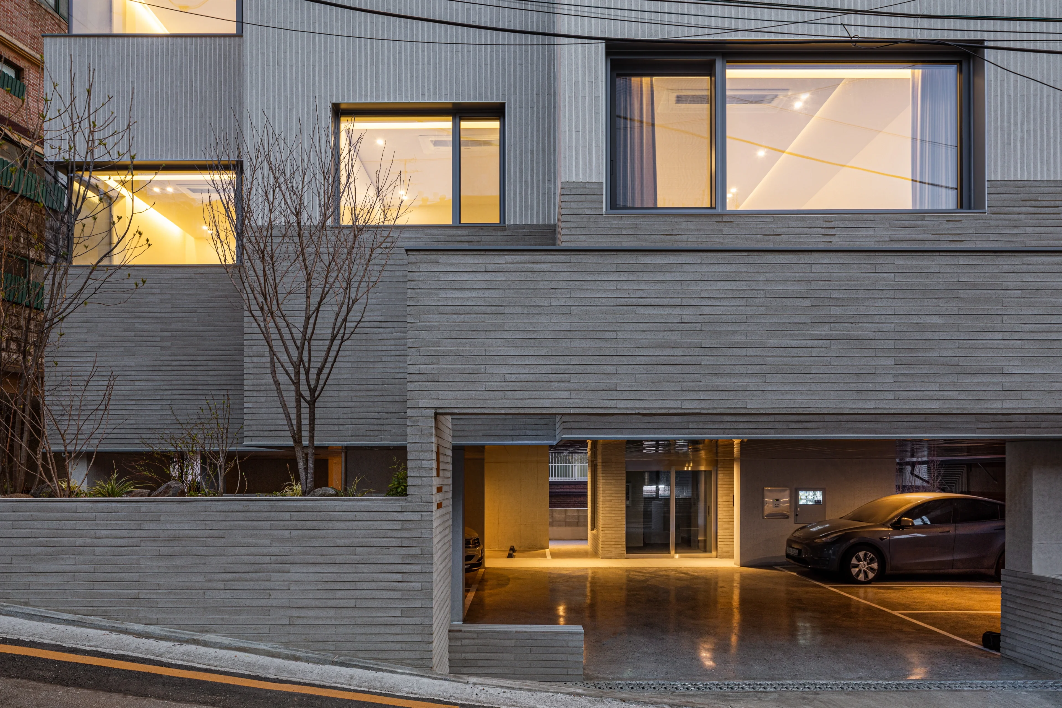
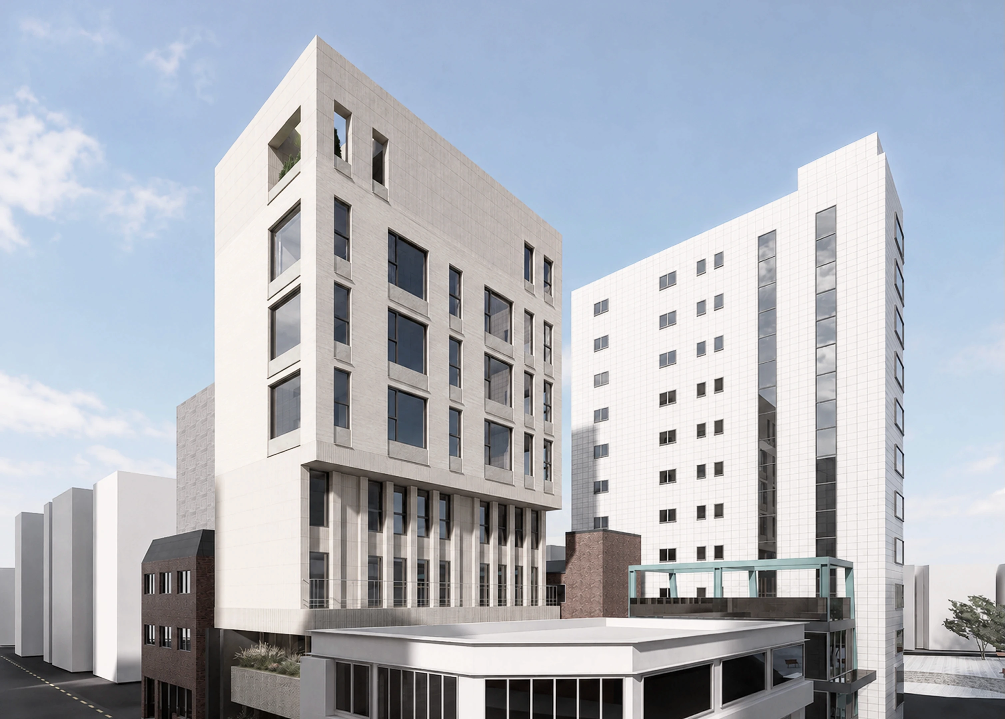
외관의 기하학적 형태는 조형적 과시를 목적으로 만들어진 것이 아니다. 각 세대의 채광과 조망, 외부공간과 프라이버시를 확보하고 주변 건물과의 관계를 조정하는 과정에서 매스는 상부로 갈수록 후퇴하고 여러 방향으로 접히며 분절되었다. 비스듬한 외피는 창과 테라스를 감싸는 깊은 틀이 되고, 하나의 큰 공동주택을 주변의 작은 집들과 관계 맺는 여러 개의 단위로 나누어 보이게 한다. 강한 형태는 내부의 삶을 우선하여 조직한 결과로 외부에 드러난 것이다. 외장재는 밝은 회색의 선형 벽돌을 중심으로 구성했다. 하부의 담장과 기단에는 수평적인 쌓임을 적용하고, 상부의 벽과 경사진 면에서는 수직적인 선을 강조해 건물의 서로 다른 부분을 구분했다. 반복되는 재료의 작은 단위와 깊은 줄눈은 시간에 따라 달라지는 빛을 받아들이며 하나의 회색 안에서도 다양한 밀도와 표정을 만든다. 재료는 시각적인 인상뿐 아니라 장기간의 사용과 유지관리를 고려해 선택되었으며, 건축의 품질이 준공 순간에 머물지 않도록 했다
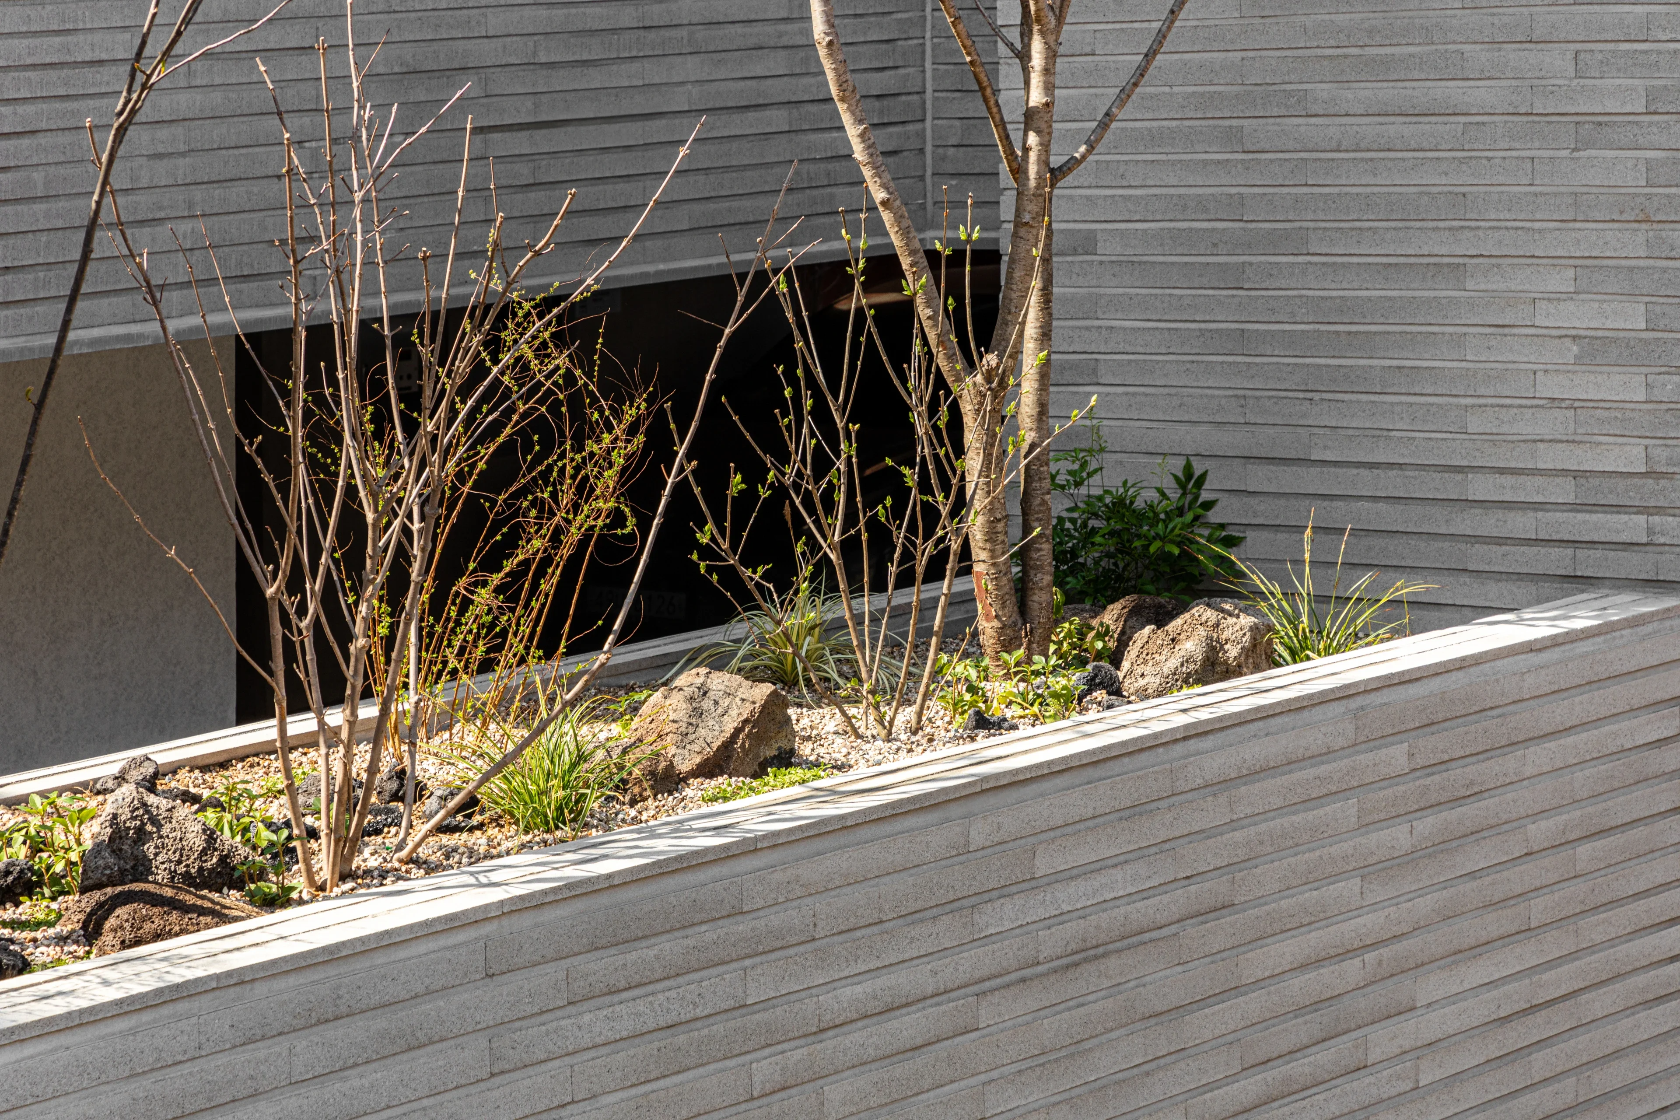
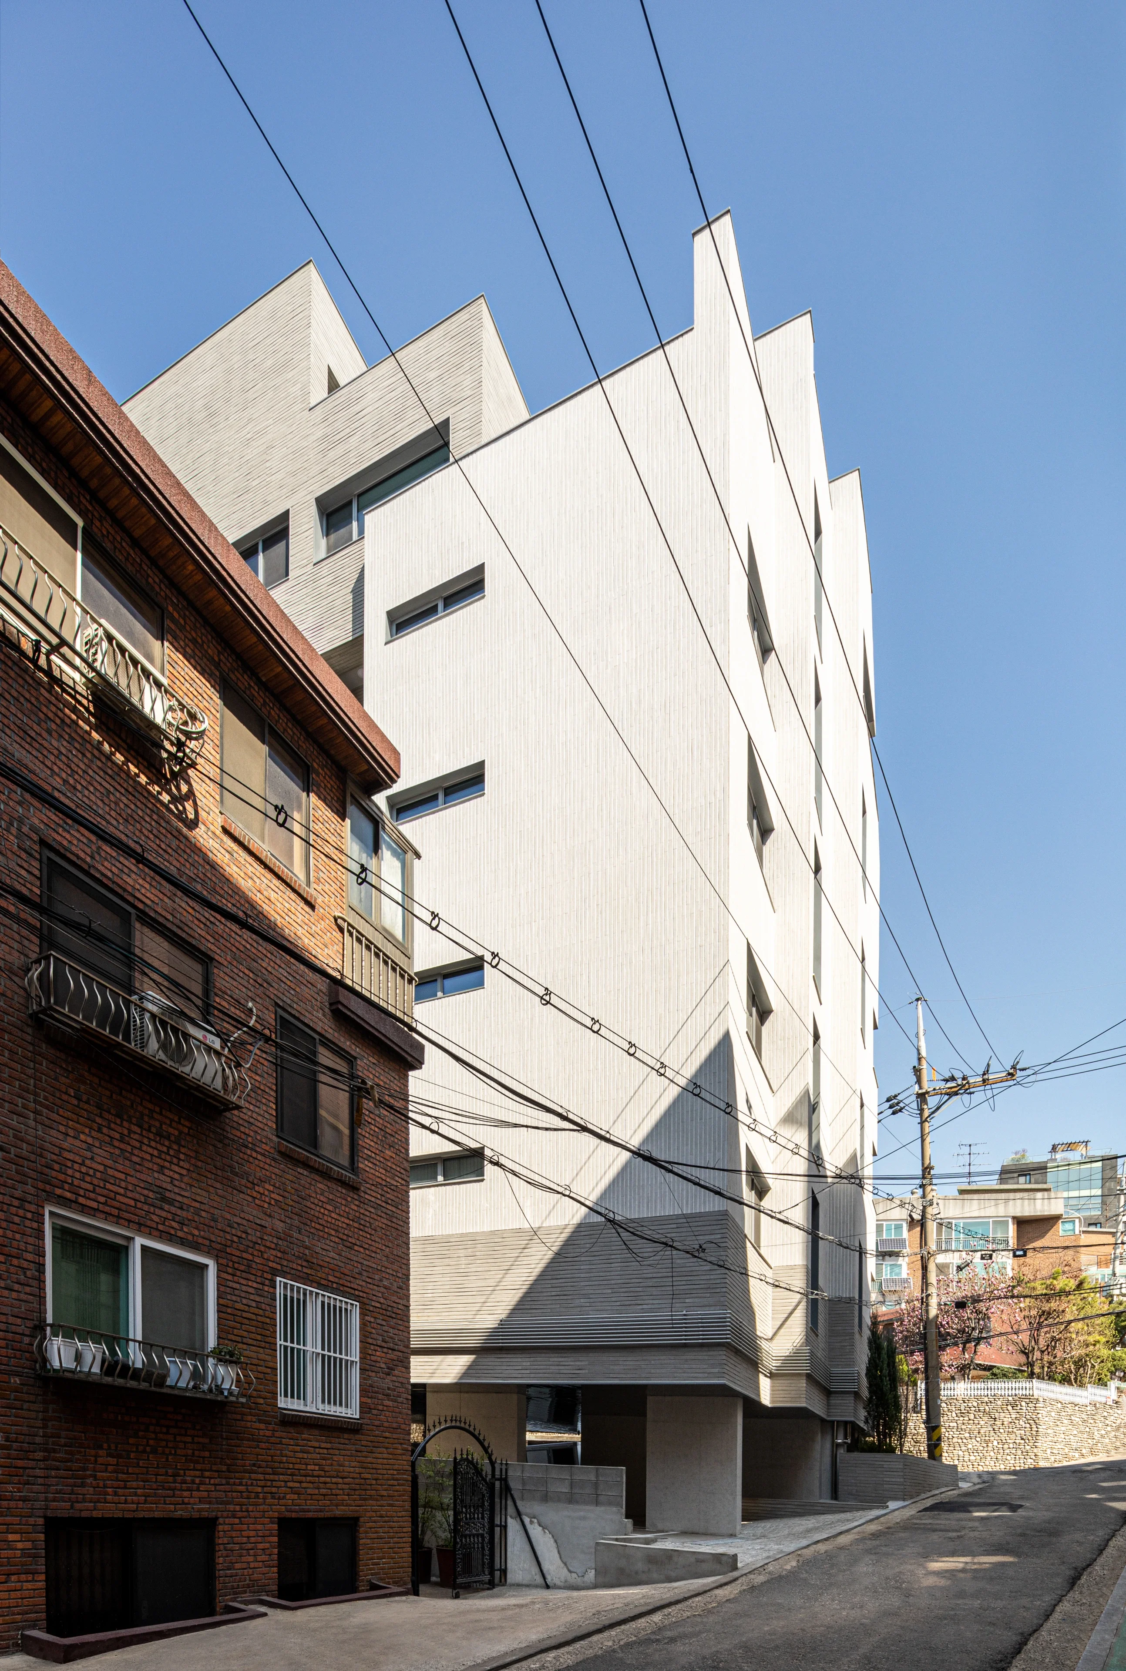
The geometric form of the exterior was not conceived as an exercise in formal expression. As the design sought to secure daylight, views, outdoor space, and privacy for each unit while negotiating relationships with the surrounding buildings, the mass gradually steps back toward the upper levels, folding and fragmenting in multiple directions. The angled envelope forms deep frames around windows and terraces, visually breaking down a single multifamily building into a collection of smaller volumes that relate more closely to the scale of the surrounding houses. Its strong form is therefore the outward consequence of organizing the building from the life within. The exterior is primarily clad in light-gray linear brick. Horizontal coursing is used along the lower walls and base, while vertical lines are emphasized on the upper walls and inclined surfaces to distinguish different parts of the building. The repetition of small material units and deeply recessed joints captures changing light throughout the day, producing varying densities and expressions within a single gray palette. Materials were selected not only for their visual qualities but also for long-term use and maintenance, ensuring that the architectural quality of the building would extend beyond the moment of completion

집의 경험은 세대 현관 안에서만 시작되지 않는다. 도로에서 낮은 담장과 식재 사이로 들어서고, 주차장과 출입구를 지나 계단을 오르는 과정 전체를 귀가의 일부로 바라보았다. 주차장은 차량을 수용하고 남은 장소가 아니라 도로와 집 사이의 완충공간이며, 계단실에는 큰 창과 높은 벽을 통해 자연광이 깊숙이 들어온다. 층을 이동할 때마다 빛의 방향과 도시의 장면이 달라지고, 상부의 테라스와 옥상에서는 밀도 높은 도심 속에서도 하늘과 바람을 경험할 수 있다. 이 프로젝트에서 건축가는 조형과 설계도서를 만드는 역할에 머물지 않았다. 오랫동안 방치되어 있던 대지의 가능성을 발견하고, 건축주와 함께 사업과 공간의 구조를 기획했으며, 시행과 설계를 통합해 높은 주거 품질과 합리적인 임대가치가 공존할 수 있는 조건을 만들었다. 평면의 표준화와 공사비, 재료와 유지관리, 임대와 운영에 대한 판단은 사업을 위한 별도의 과정이 아니라 건축의 완성도를 지키기 위한 설계의 일부였다
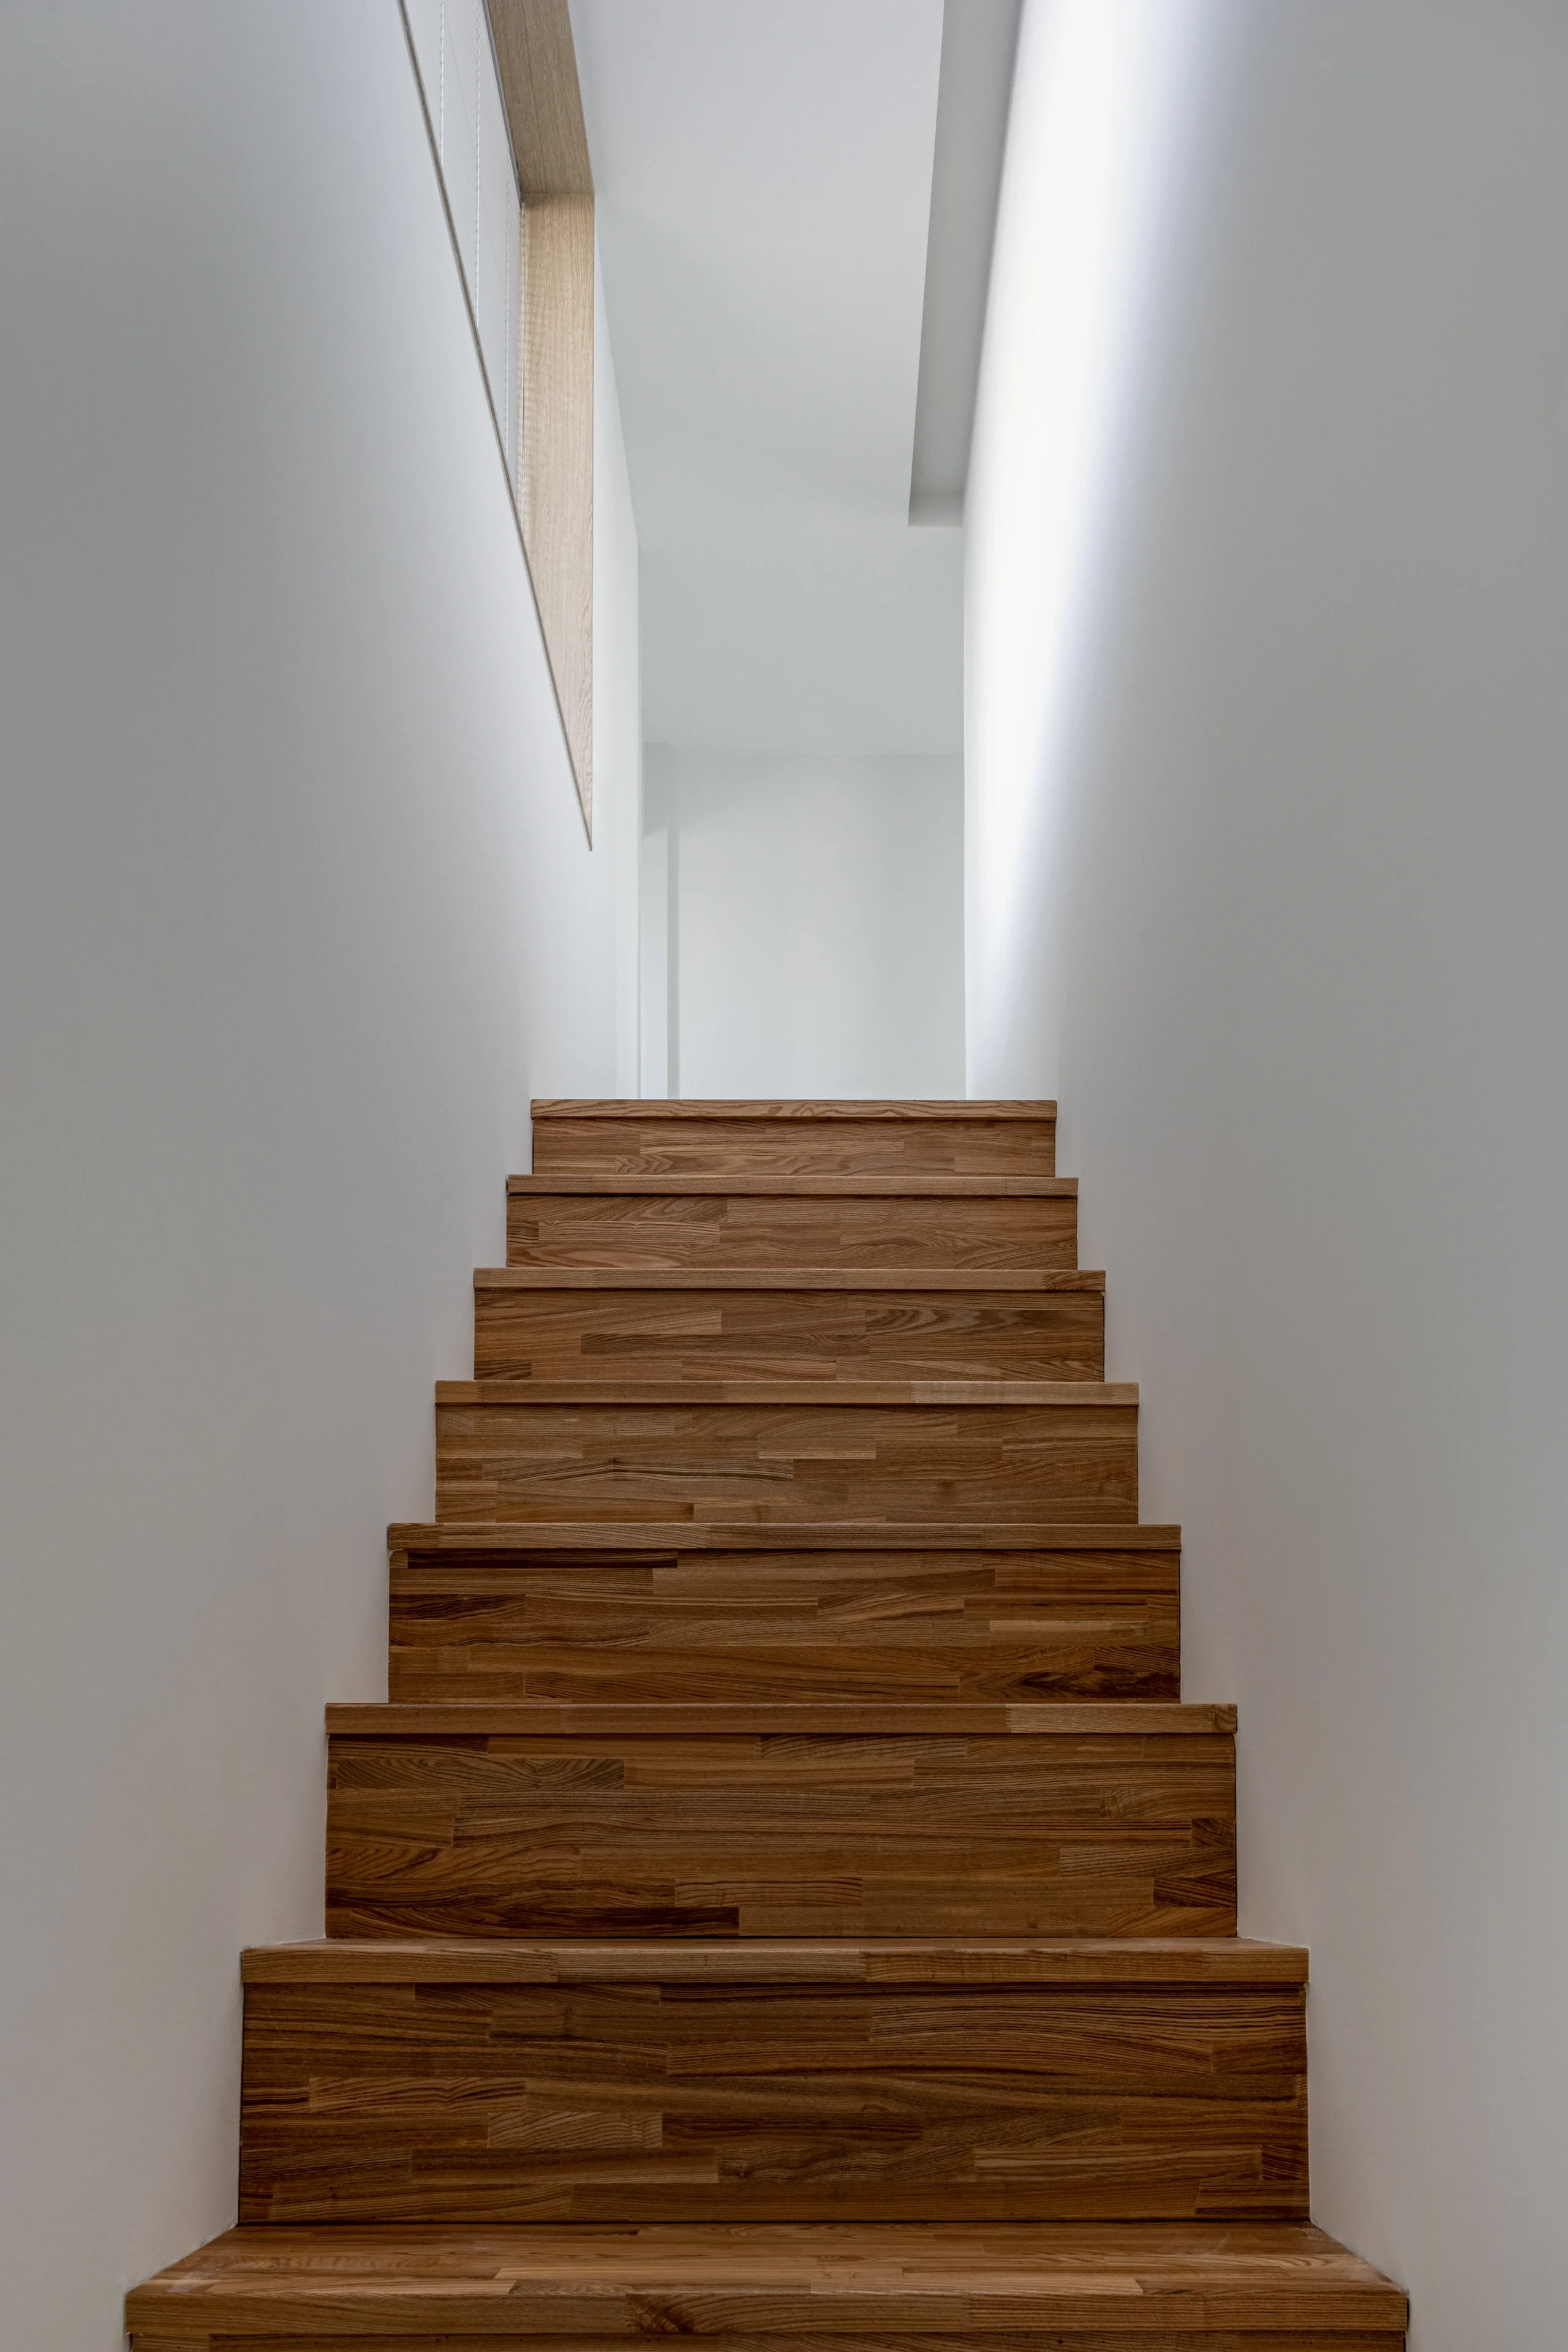
The experience of home does not begin only after crossing the threshold of each unit. Entering from the street between low walls and planting, passing through the parking area and entrance, and ascending the stairs were all considered part of the experience of returning home. The parking area is not treated as leftover space after accommodating vehicles, but as a buffer between the street and the residence. In the stairwell, large openings and tall walls allow natural light to penetrate deep into the interior. As residents move between floors, the direction of light and the views of the city continually shift, while the upper terraces and rooftop provide opportunities to experience sky and air even within a dense urban environment. In this project, the architect’s role extended beyond shaping the building and producing design documents. The architects identified the potential of a site that had long remained neglected, worked with the client to develop both the business and spatial framework, and integrated development and design to create conditions in which high residential quality could coexist with rational rental value. Decisions regarding plan standardization, construction costs, materials, maintenance, leasing, and operation were not treated as separate business considerations, but as integral parts of the design process required to preserve the architectural quality of the project

완공 이후에도 실제 거주자의 생활과 피드백을 통해 공간이 어떻게 작동하는지를 지속적으로 관찰하고 있다. 운영은 건축과 분리된 후속 사업이 아니라, 설계에서 설정한 주거의 기준이 삶 속에서 유효한지를 확인하고 그 가치를 오래 유지하기 위한 책임의 연장이다. EMPYREAN은 건축가의 작가적 형태를 앞세운 주거도, 효율만을 위해 동일한 공간을 반복한 임대상품도 아니다. 실제 거주자의 삶의 질을 높이는 공간 구성과 넓은 창, 충분한 빛과 외부공간, 단단한 재료와 지속 가능한 관리에 집중한 건축이다
Even after completion, the project continues to observe how its spaces perform through the daily lives and feedback of actual residents. Operation is not regarded as a separate business that follows architecture, but as an extension of responsibility—a means of testing whether the residential standards established through design remain valid in everyday life and of sustaining their value over time. EMPYREAN is neither housing that foregrounds the architect’s authorship through formal expression, nor a rental product that simply repeats identical spaces in the name of efficiency. It is architecture focused on improving the quality of residents’ everyday lives through carefully organized spaces, generous windows, ample daylight and outdoor areas, durable materials, and sustainable long-term management

도시의 밀도를 받아들이면서도 자신만의 빛과 풍경, 생활의 리듬을 가질 수 있는 집. 높은 건축적 완성도를 소수의 사치가 아니라 안목 있는 사람들의 합리적인 일상으로 만드는 것. 이것이 EMPYREAN이 제안하는 새로운 도시주거의 모습이다
A home that accepts the density of the city while allowing each resident to have their own light, view, and rhythm of life. A way of making high architectural quality not a luxury reserved for a few, but a rational part of everyday life for those who value it. This is the new model of urban housing proposed by EMPYREAN

Start a project with us

새로운 건축과 공간의 가능성을 함께 검토합니다

vaadd.architects

Value Adding by Architectural Design & Development

건축으로, 그 이상의 가치를 개발합니다

© 2026 vaadd.architects. all rights reserved

Start a project with us

새로운 건축과 공간의 가능성을 함께 검토합니다

vaadd.architects

Value Adding by Architectural Design & Development

건축으로, 그 이상의 가치를 개발합니다

© 2026 vaadd.architects. all rights reserved

Start a project with us

새로운 건축과 공간의 가능성을 함께 검토합니다

vaadd.architects

Value Adding by Architectural Design & Development

건축으로, 그 이상의 가치를 개발합니다

© 2026 vaadd.architects. all rights reserved

Start a project with us

새로운 건축과 공간의 가능성을 함께 검토합니다

vaadd.architects

Value Adding by Architectural Design & Development

건축으로, 그 이상의 가치를 개발합니다

© 2026 vaadd.architects. all rights reserved