TERENE SEOUL
BRAND-OWNED
HOSPITALITY|SEOUL, KOREA
UNDER CONSTRUCTION
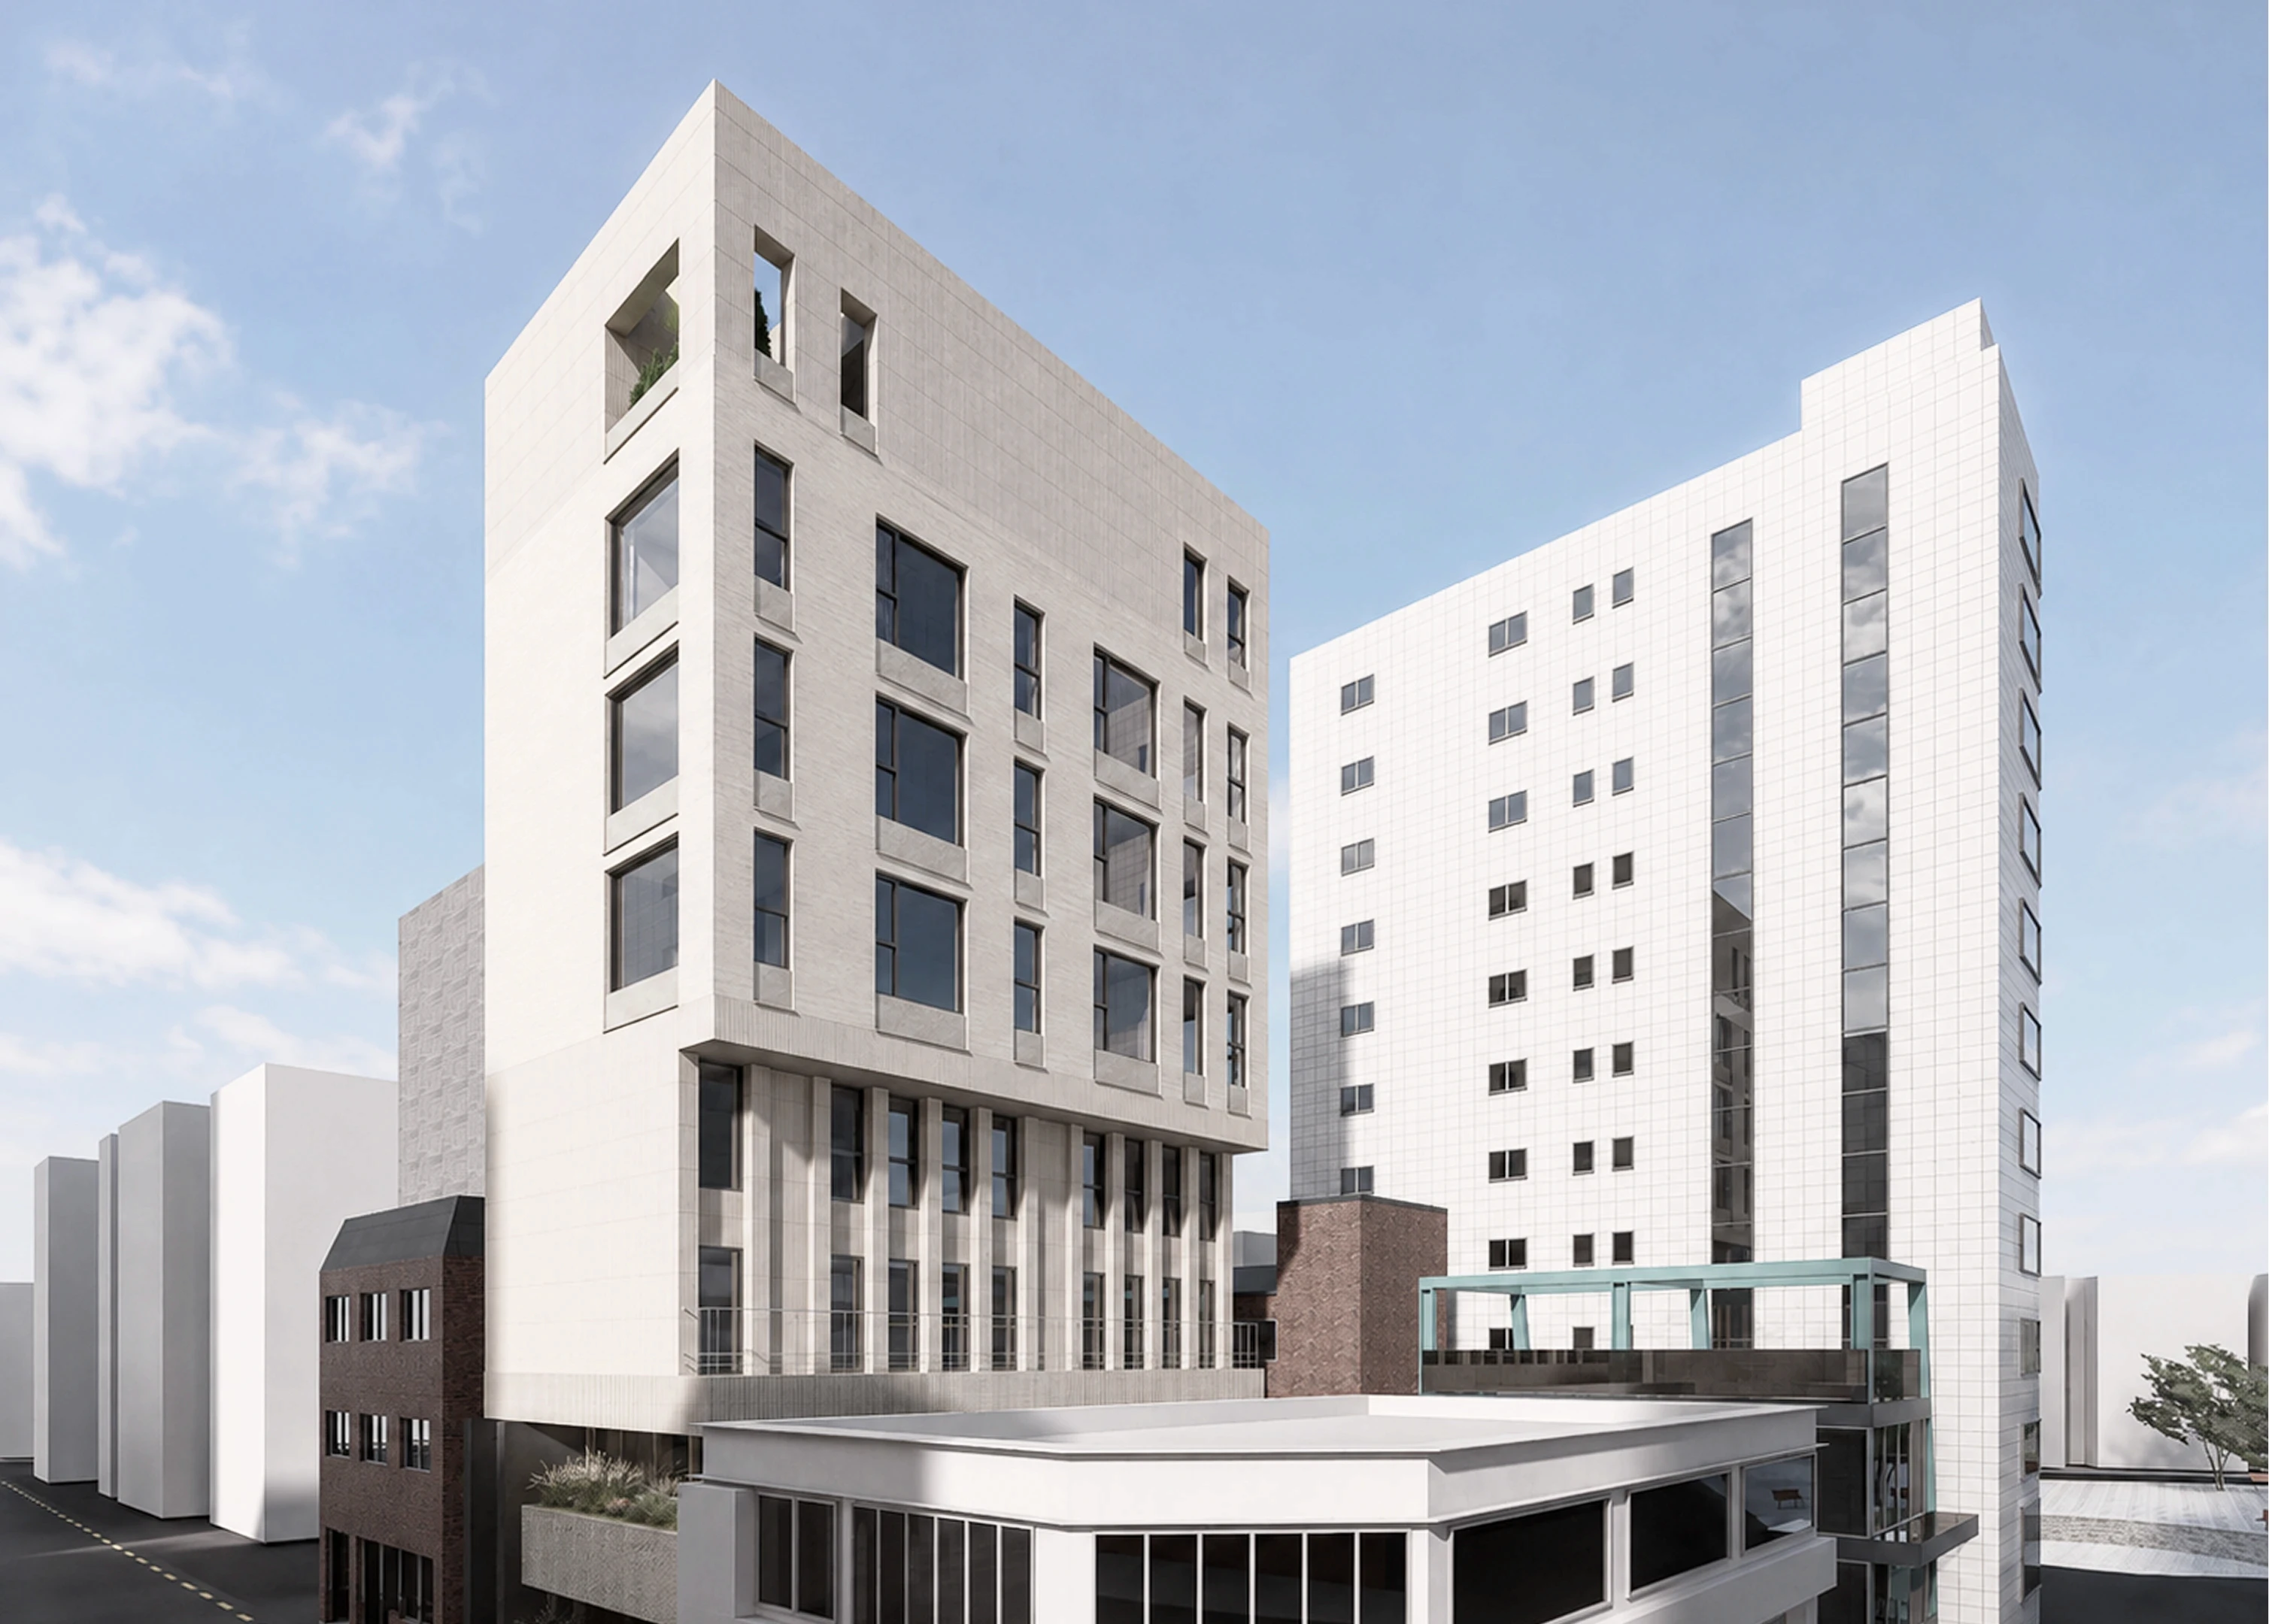
TERENE SEOUL은 TERENE가 추구해온 프라이빗한 머무름의 가치를 서울이라는 밀도 높은 도시 안에서 구현한 프로젝트다. TERENE가 만들고자 하는 것은 단순히 잘 꾸며진 숙박공간이 아니다. 일상의 환경에서 잠시 벗어나 사랑하는 사람들과 한 장소 전체를 온전히 점유하고, 함께 보내는 시간에 집중할 수 있는 경험이다. 객실 하나를 예약하는 것이 아니라 하나의 장소를 온전히 사용하는 것, 그리고 그 안에서 만들어진 시간이 오래 남는 기억이 되는 것이 TERENE가 생각하는 새로운 형태의 머무름이다. 수많은 건물과 사람, 움직임이 중첩된 서울 도심에서 이 프로젝트의 중요한 과제는 도시를 완전히 벗어나는 것이 아니라, 도시 안에서 외부의 속도와 시선을 잠시 거두고 우리만의 시간에 집중할 수 있는 또 하나의 세계를 만드는 것이었다
TERENE SEOUL brings TERENE’s vision of private stays into the dense urban setting of Seoul. What TERENE seeks to create is more than a beautifully designed accommodation. It is an experience that allows guests to step away from everyday life, have an entire place to themselves with the people they love, and focus fully on their time together. Rather than reserving a single room, guests occupy an entire place—transforming the time created within it into an enduring memory. This is the new form of stay envisioned by TERENE.
In the heart of Seoul, where countless buildings, people, and movements overlap, the central challenge was not to escape the city entirely, but to create another world within it—a place where the pace and gaze of the outside world temporarily recede, allowing guests to focus on time of their own
CREDITS
MODEL
BRAND-OWNED
TYPOLOGY
HOSPITALITY
PROJECT SCOPE
DEVELOPMENT
ARCHITECTURE
INTERIOR
BRANDING
STATUS
UNDER CONSTRUCTION
LOCATION
SEOUL, KOREA
AREA
115.91 M²
PRINCIPAL ARCHITECT
OH GEEWON
DESIGN TEAM
JO JUNHO
JO TAEHYUN
KIM SEONGHEE
PHOTOGRAPHY
-

TERENE SEOUL의 숙박공간은 건물 상부의 펜트하우스 전체를 한 팀이 단독으로 사용하는 방식으로 계획했다. 일반적인 도시 숙박시설이 제한된 객실 안에서 휴식의 기능을 해결한다면, 이곳에서는 넓은 거실과 다이닝, 주방, 침실과 욕실공간, 외부정원까지 하나의 집처럼 연결된다. 도시에서 가장 부족한 것은 단순한 면적보다 여러 사람이 아무런 방해 없이 충분한 시간을 함께 보낼 수 있는 장소라고 보았다. 공간의 중심에는 넓은 거실과 다이닝을 두었다. 침실은 이러한 공동의 공간으로부터 적절한 깊이를 두어 배치해 함께하는 시간과 각자의 시간이 자연스럽게 전환될 수 있도록 했다. TERENE의 프라이버시는 사람을 고립시키기 위한 장치가 아니다. 외부의 간섭을 줄임으로써 오히려 함께 온 사람들에게 더 가까워질 수 있도록 만드는 조건이다
The accommodation at TERENE SEOUL is conceived as an entire penthouse reserved exclusively for a single group. While conventional urban accommodations provide rest within the confines of a guest room, here the spacious living and dining areas, kitchen, bedrooms, bathrooms, and outdoor garden are connected as one complete house. We understood that what the city lacks most is not simply space, but a place where people can spend uninterrupted time together. The living and dining areas form the heart of the penthouse. The bedrooms are positioned at an appropriate depth from these shared spaces, allowing time together and time apart to transition naturally. Privacy at TERENE is not intended to isolate people. By reducing outside interference, it creates the conditions for guests to become closer to those with whom they share the stay
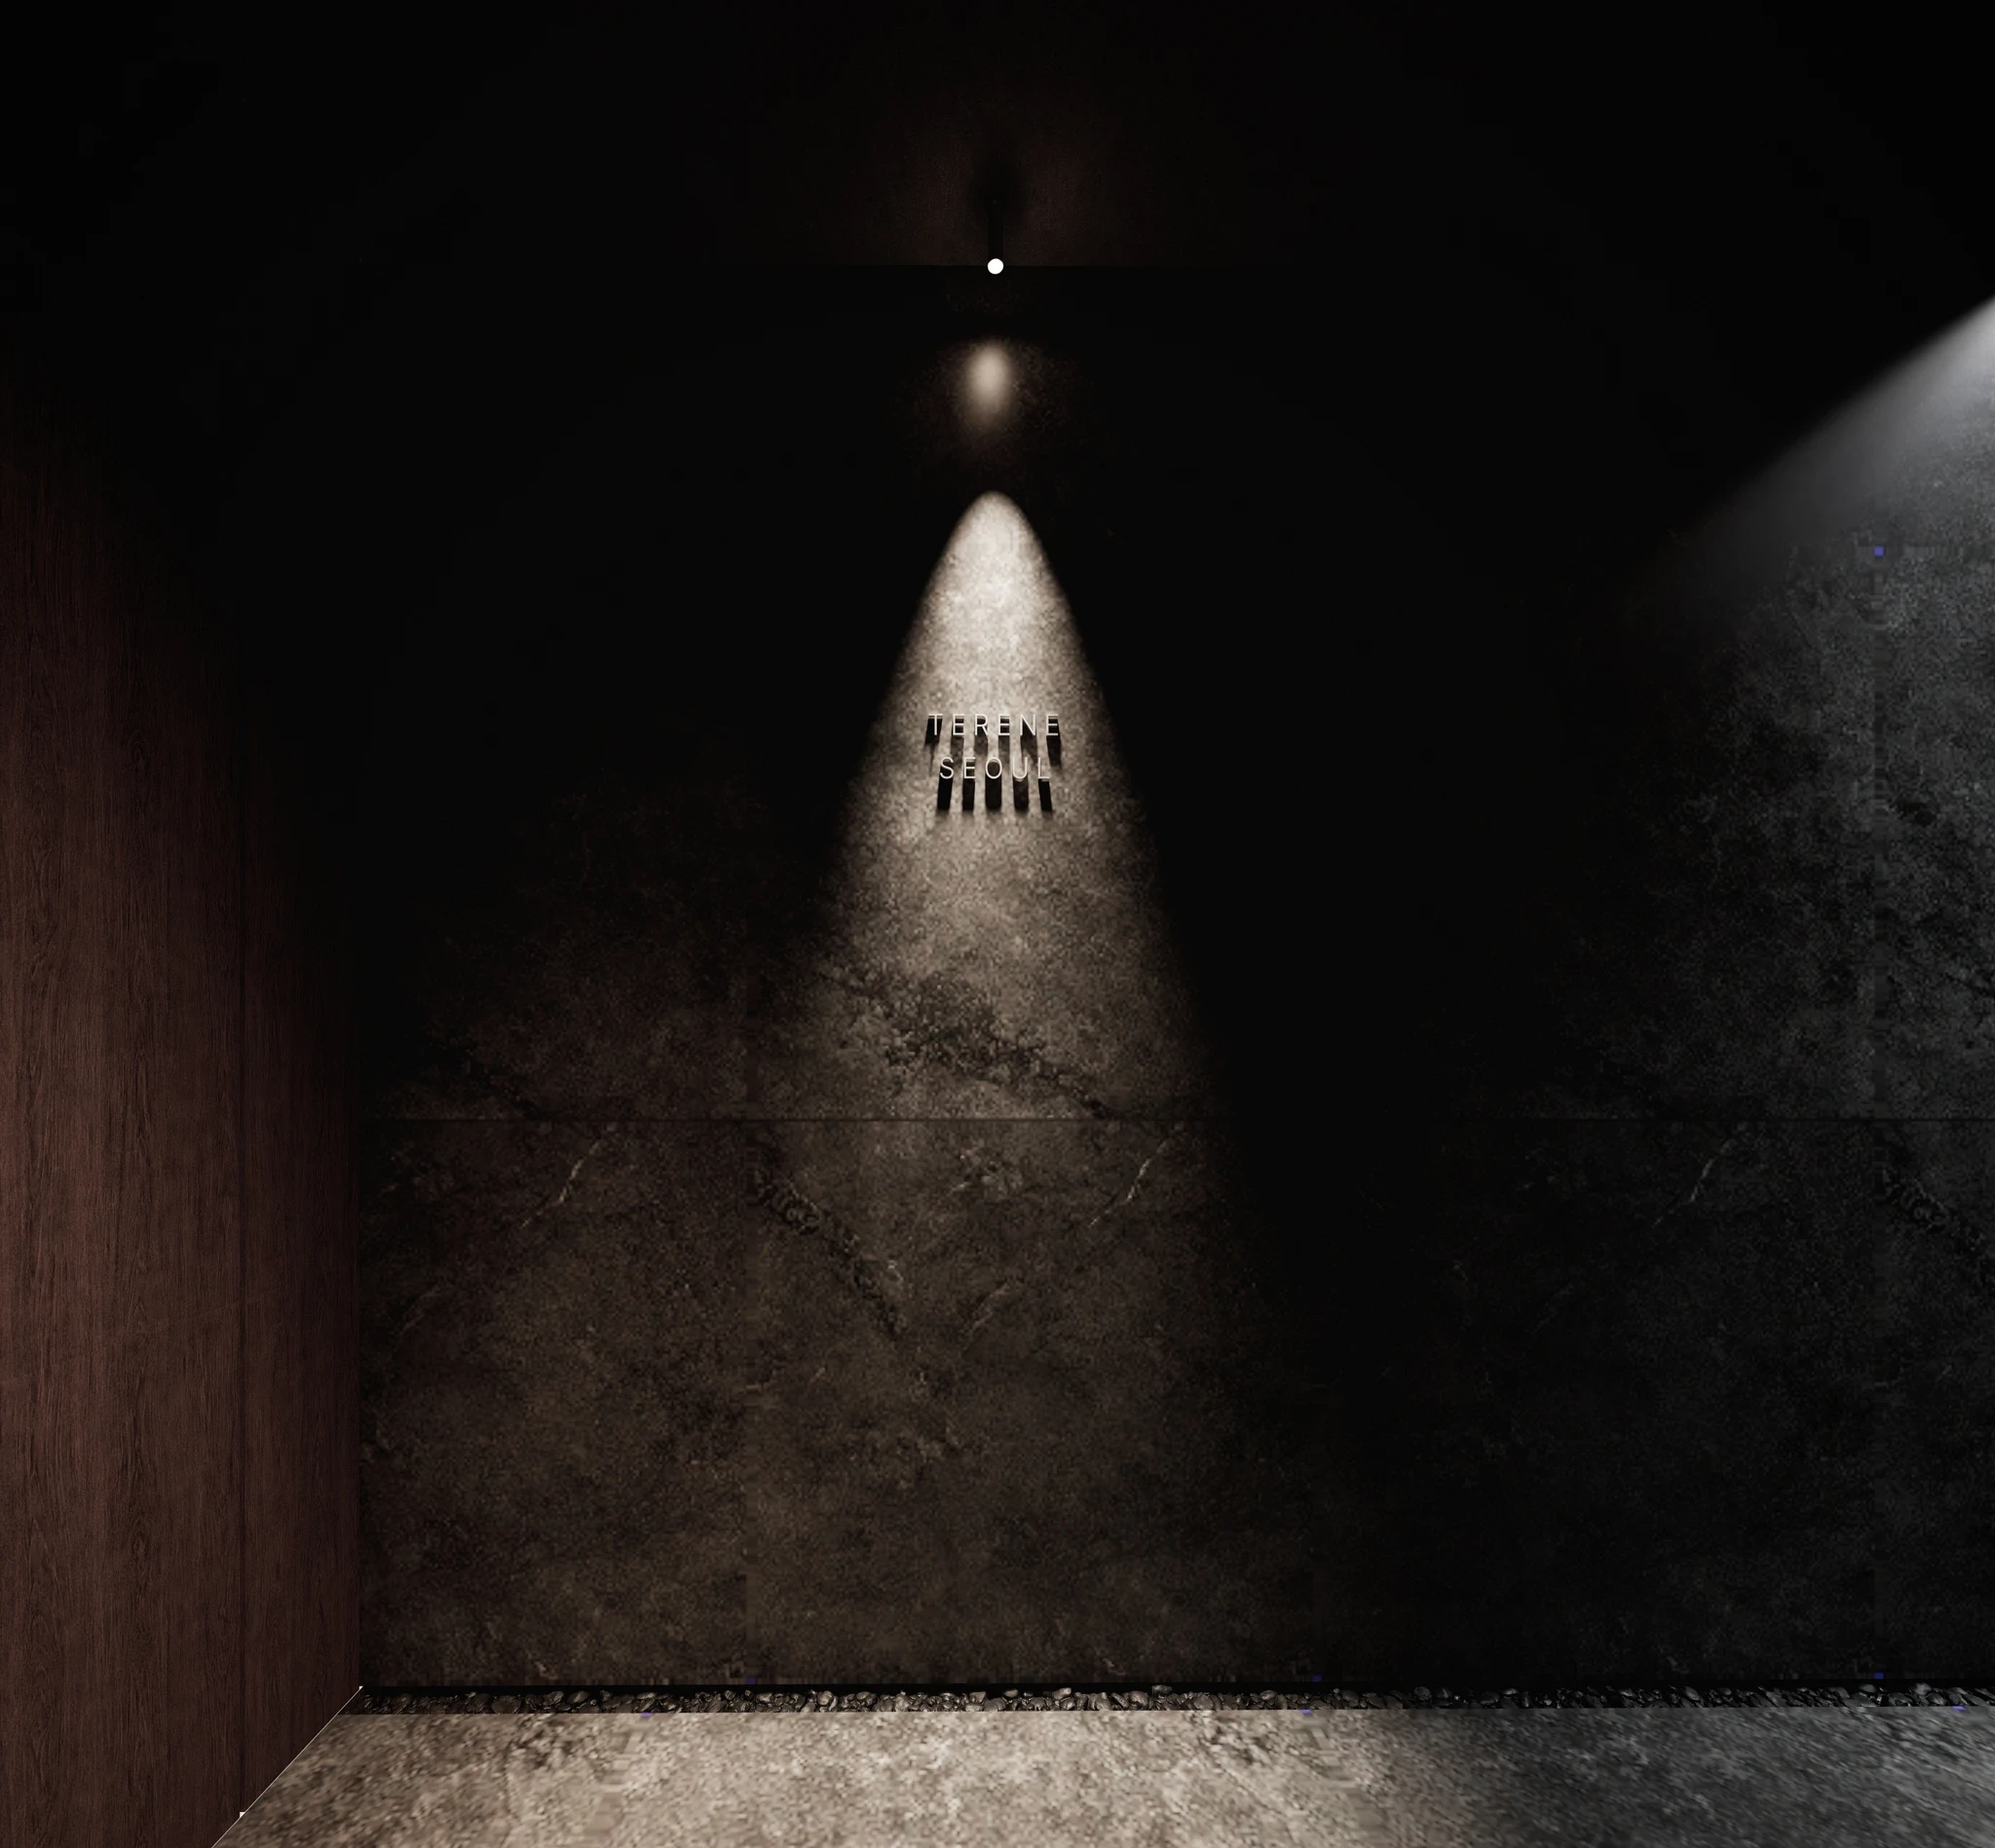


TERENE SEOUL의 공간적 특징은 다양한 높이와 빛의 변화에 있다. 건축의 상부 조건을 활용해 여러 개의 천창을 만들고, 서로 다른 방향에서 들어오는 자연광이 하루 동안 공간의 표정을 변화시키도록 했다. 낮고 안정적인 공간에서 높은 천장과 밝은 빛을 만나고, 다시 깊고 어두운 재료로 감싸인 공간을 통과하면서 하나의 펜트하우스 안에서도 서로 다른 밀도와 분위기를 경험한다. 공간은 벽으로 잘게 나뉘기보다 높이와 빛, 재료와 가구를 통해 느슨하게 구분된다. 거실과 외부정원 사이의 경계는 연속적으로 계획했다. 외부의 복잡한 도시 풍경을 그대로 끌어들이기보다 식재와 돌, 물과 빛을 통해 도심 안에서 경험할 수 있는 또 다른 자연을 내부 가까이에 두었다. 외부정원과 맞닿은 수공간은 단순한 부대시설이 아니라 빛과 식재, 물과 건축이 함께 만들어내는 하나의 장면이다. 물에 몸을 담그고 머무는 동안 도시의 밀도는 잠시 사라지고 하늘과 자연의 감각이 가까워진다
TERENE SEOUL is characterized by variations in height and light. Taking advantage of its position at the top of the building, multiple skylights introduce natural light from different directions, continually transforming the atmosphere of the interior throughout the day. Moving from low, grounded spaces into areas of greater height and brighter light, and then through spaces enveloped in deep, dark materials, guests experience different densities and atmospheres within a single penthouse. Rather than being divided into a series of enclosed rooms, the interior is loosely defined through height, light, materials, and furniture. The boundary between the living area and the outdoor garden is designed to remain continuous. Instead of bringing the complexity of the surrounding city directly inside, the garden places another form of nature close to the interior through planting, stone, water, and light. The water space adjoining the garden is not treated as an amenity, but as a singular scene shaped by light, planting, water, and architecture. While immersed in the water, the density of the city temporarily disappears, bringing the sensations of sky and nature closer


TERENE SEOUL은 펜트하우스의 숙박 경험을 넘어 투숙객을 위한 프라이빗 운동공간과 브랜드 전용 라운지인 TERENE LOBBY를 함께 계획했다. TERENE LOBBY는 투숙객이 모임과 대화, 음악과 영상을 즐기는 라운지이자, 전시와 브랜드 행사를 통해 TERENE가 도시와 관계를 맺는 접점이다. 각각의 프로그램은 다른 장소로 이동하지 않고도 휴식하고, 운동하고, 함께 식사하며 하나의 하루를 충분히 보낼 수 있도록 구성했다.
TERENE가 중요하게 생각하는 것은 프라이버시 자체보다 그것을 통해 가능해지는 관계의 밀도다. TERENE는 객실을 더 화려하게 만드는 숙박 브랜드가 아니라, 건축을 통해 사람들이 함께 보내는 시간의 질을 바꾸는 장소를 만들고자 한다. 장소의 조건을 읽고 그곳에서만 가능한 프라이빗한 경험을 건축으로 구현하며, 기획과 설계에서 운영까지 그 경험이 실제로 작동하는 과정을 지속적으로 책임한다
Beyond the penthouse stay, TERENE SEOUL includes a private fitness space for guests and TERENE LOBBY, the brand’s dedicated lounge. TERENE LOBBY is a place for private gatherings, conversation, music, and film, as well as a point of connection between TERENE and the city through exhibitions and brand events. Together, these programs allow guests to rest, exercise, dine, and spend a complete day within a single place without having to move elsewhere. What matters to TERENE is not privacy itself, but the closeness it makes possible. TERENE is not a hospitality brand that seeks to make guest rooms more elaborate. It creates places that change the quality of the time people spend together through architecture. By carefully reading the conditions of each site, TERENE translates experiences possible only in that particular place into architecture and remains responsible for how those experiences function in practice—from planning and design through to operation
Related Projects

Start a project with us
새로운 건축과 공간의 가능성을 함께 검토합니다
건축으로, 그 이상의 가치를 개발합니다
Start a project with us
새로운 건축과 공간의 가능성을 함께 검토합니다
vaadd.architects
Value Adding by Architectural Design & Development
건축으로, 그 이상의 가치를 개발합니다
Start a project with us
새로운 건축과 공간의 가능성을 함께 검토합니다
건축으로, 그 이상의 가치를 개발합니다
Start a project with us
새로운 건축과 공간의 가능성을 함께 검토합니다
건축으로, 그 이상의 가치를 개발합니다